

Listing Courtesy of:  MLSOK - CMA as distributed by MLS GRID / Listed By: Oklahoma Realty And Auction (405-205-5480)
 MLSOK - CMA as distributed by MLS GRID / Listed By: Oklahoma Realty And Auction (405-205-5480)
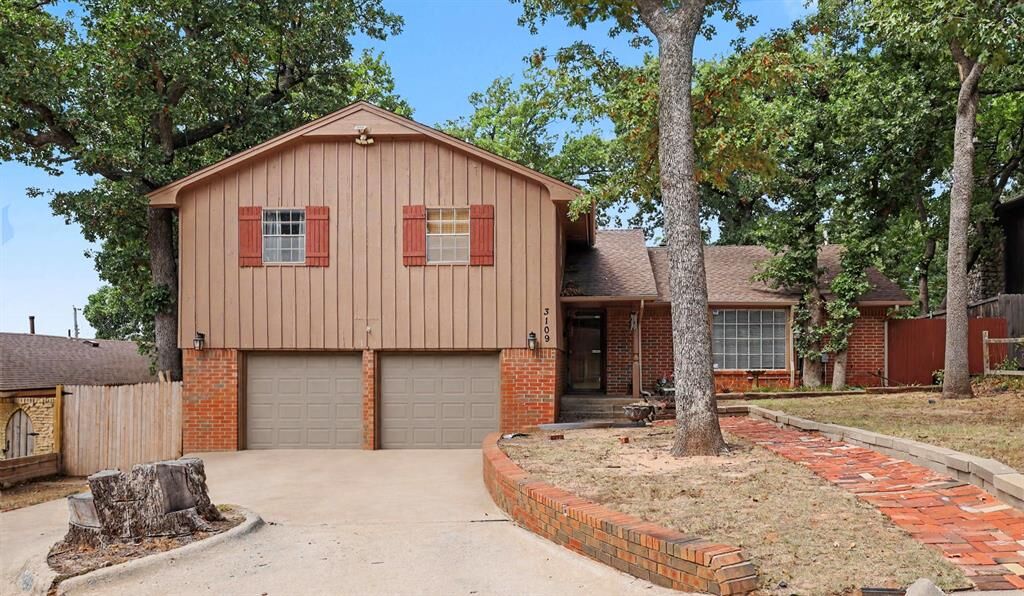
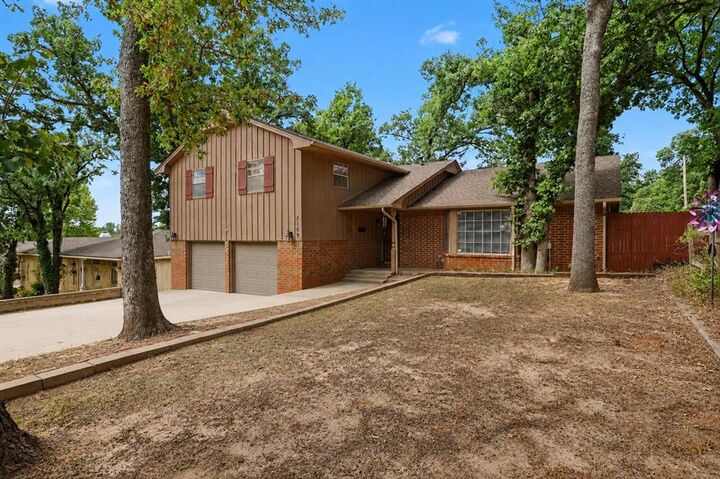
 3109 N Timber Avenue Bethany, OK 73008
Active (4 Days)
$245,000 (USD)
OPEN HOUSE TIMES
-
OPENSun, Aug 302:00 pm - 4:00 pm
Description
MLS #:
1245892
1245892
Taxes
$2,890
$2,890
Lot Size
8,398 SQFT
8,398 SQFT
Type
Single-Family Home
Single-Family Home
Year Built
1970
1970
School District
Putnam City
Putnam City
County
Oklahoma County
Oklahoma County
Listed By
Angela Griffith, Oklahoma Realty And Auction
Source
MLSOK - CMA
Last checked Aug 27 2026 at 11:42 PM GMT+0000
MLSOK - CMA
Last checked Aug 27 2026 at 11:42 PM GMT+0000
Bathroom Details
- Full Bathrooms: 2
- Half Bathroom: 1
Lot Information
- Interior Lot
Property Features
- Fireplace: Wood Burning
- Foundation: Slab
Heating and Cooling
- Electric
Exterior Features
- Roof: Composition
School Information
- Elementary School: Overholser Es
- Middle School: Western Oaks Ms
- High School: Putnam City West Hs
Stories
- Split
Living Area
- 2,221 sqft
Location
Estimated Monthly Mortgage Payment
*Based on Fixed Interest Rate withe a 30 year term, principal and interest only
Listing price
Down payment
%
Interest rate
%Mortgage calculator estimates are provided by CENTURY 21 Real Estate LLC and are intended for information use only. Your payments may be higher or lower and all loans are subject to credit approval.
Disclaimer: Copyright 2026 MLSOK. All rights reserved. This information is deemed reliable, but not guaranteed. The information being provided is for consumers’ personal, non-commercial use and may not be used for any purpose other than to identify prospective properties consumers may be interested in purchasing. Data last updated 8/27/26 16:42
Based on information submitted to the MLS GRID as of 8/27/2026 23:42. All data is obtained from various sources and may not have been verified by broker or MLS GRID. Supplied Open House Information is subject to change without notice. All information should be independently reviewed and verified for accuracy. Properties may or may not be listed by the office/agent presenting the information.



One of the standout features is the lower-level living area with a wood-burning fireplace, creating the perfect setting for a cozy den, second living room, game room, or hangout space. There’s just something about a real wood-burning fireplace that makes a room feel like home!
With four bedrooms, multiple living areas, and a 2-car garage, this home offers the flexibility to fit a variety of needs...whether that means entertaining family and friends, working from home, or simply having extra space when you need it. Outside, a brand-new 18x12 metal shed provides even more storage for tools, lawn equipment, hobbies, or all the extras you want tucked away.
This home has been well loved and offers a wonderful opportunity for its next owner to settle in, enjoy the space, and add their own personal touches over time. Located in an established Bethany neighborhood within the Putnam City School District, you’ll also enjoy convenient access to shopping, dining, and everyday amenities.
If space, versatility, and a home with a little personality are on your list, come see the possibilities this one has to offer!