

Listing Courtesy of: MLS TECHNOLOGY - TULSA / Listed By: Coldwell Banker Select
4112 W Baton Rouge Street Broken Arrow, OK 74011
Active (1 Days)
$589,000 (USD)
Description
MLS #:
2639145
2639145
Taxes
$151(2025)
$151(2025)
Lot Size
10,369 SQFT
10,369 SQFT
Type
Single-Family Home
Single-Family Home
Year Built
2026
2026
Style
English
English
School District
Bixby - Sch Dist (4)
Bixby - Sch Dist (4)
County
Tulsa County
Tulsa County
Community
Shadow Trails Ii
Shadow Trails Ii
Listed By
Angela "Angie" Cianfrone, Coldwell Banker Select
Source
MLS TECHNOLOGY - TULSA
Last checked Nov 2 2026 at 6:41 AM GMT+0000
MLS TECHNOLOGY - TULSA
Last checked Nov 2 2026 at 6:41 AM GMT+0000
Bathroom Details
- Full Bathrooms: 3
Interior Features
- Cooktop
- Dishwasher
- Oven
- Windows: Vinyl
- Ceiling Fan(s)
- Laundry: Electric Dryer Hookup
- Laundry: Washer Hookup
- High Ceilings
- Vaulted Ceiling(s)
- Laundry: Gas Dryer Hookup
- Gas Water Heater
- Windows: Insulated Windows
- Stone Counters
- Pullman Bath
- Quartz Counters
- Gas Range Connection
- Electric Oven Connection
Subdivision
- Shadow Trails Ii
Lot Information
- Corner Lot
- Pond on Lot
Property Features
- Fireplace: 1
- Fireplace: Gas Starter
- Fireplace: Gas Log
- Foundation: Slab
Heating and Cooling
- Gas
- Multiple Heating Units
- Central Air
- 2 Units
Homeowners Association Information
- Dues: $550/Annually
Flooring
- Carpet
- Tile
- Wood
Exterior Features
- Roof: Asphalt
- Roof: Fiberglass
Utility Information
- Utilities: Water Source: Public, Water Available, Electricity Available, Natural Gas Available, Phone Available, Cable Available, Fiber Optic Available, High Speed Internet Available
- Sewer: Public Sewer
- Energy: Doors, Windows
School Information
- Elementary School: East (Formerly Northeast)
- Middle School: Bixby
- High School: Bixby
Parking
- Attached
- Garage
Stories
- 2
Living Area
- 3,300 sqft
Location
Estimated Monthly Mortgage Payment
*Based on Fixed Interest Rate withe a 30 year term, principal and interest only
Listing price
Down payment
%
Interest rate
%Mortgage calculator estimates are provided by CENTURY 21 Real Estate LLC and are intended for information use only. Your payments may be higher or lower and all loans are subject to credit approval.
Disclaimer: Copyright 2026 MLS Technology - Tulsa. All rights reserved. This information is deemed reliable, but not guaranteed. The information being provided is for consumers’ personal, non-commercial use and may not be used for any purpose other than to identify prospective properties consumers may be interested in purchasing. Data last updated 11/1/26 22:41



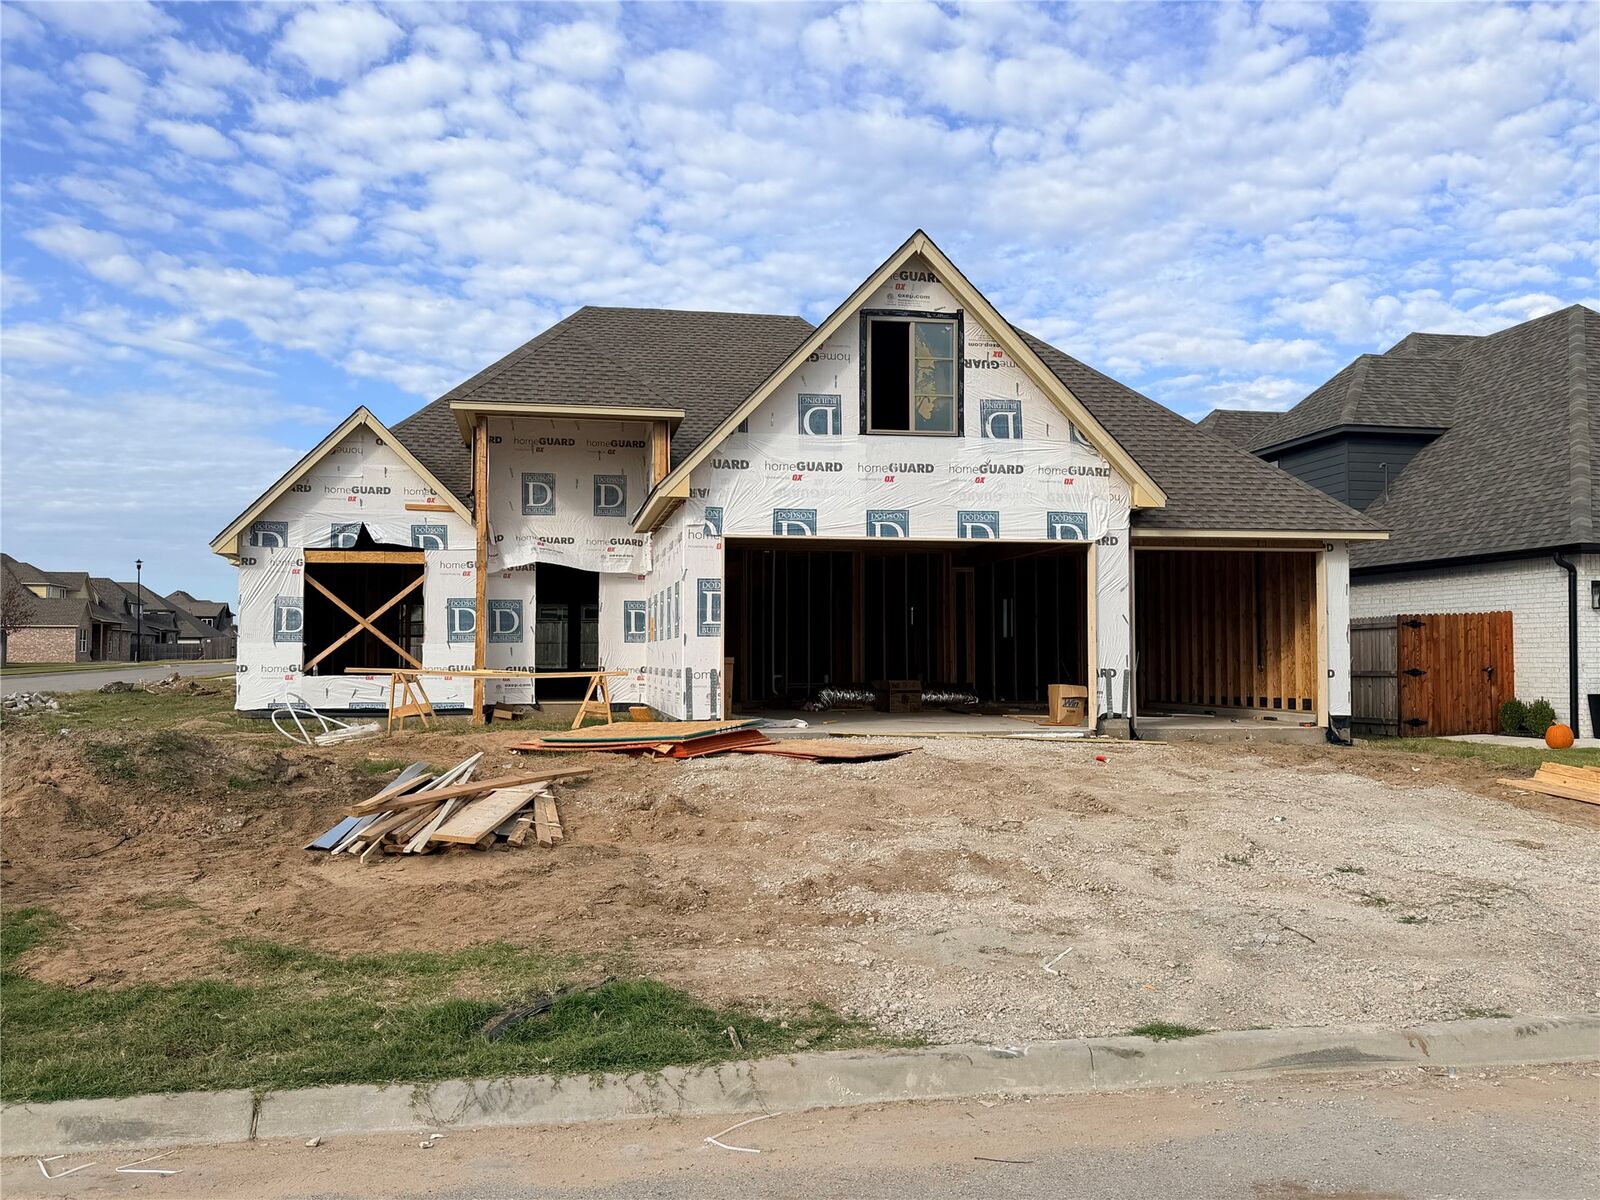
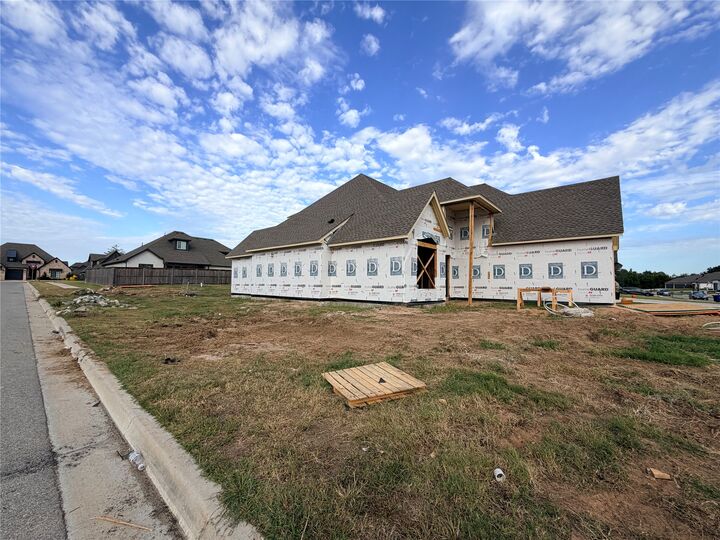
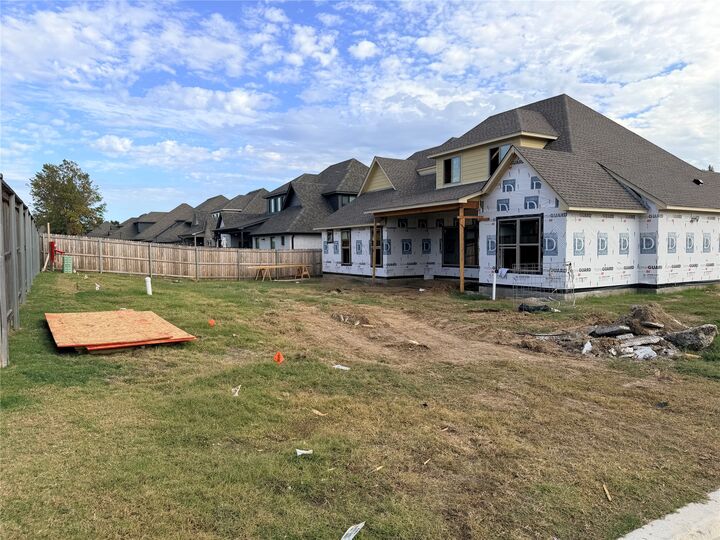
4 BED/ 3 BATH, OFFICE & GAMEROOM. Corner lot. Large open living/kitchen design. Oversized kitchen island. Walk in pantry. Quartz countertops. Built-in Side by Side Fridge/Freezer. Mostly hardwood floor on 1st level. 2nd bedroom and full bath are down—2 bedrooms both connect to pullman bath & spacious game room are up. The primary suite has two large walk-in closets. 95% efficient furnace, 16 SEER AC. LOW-E windows. Solar board roof decking. Foam Insulation. Full gutters & full sprinkler system included. Quartz countertop. 6 Burner Gas cooktop. 8' iron front door. Neighborhood pool and 3 ponds! Bixby East Elementary & Intermediate is accessible through the neighborhood for quick commutes to school and back: great location and easy access to Creek Turnpike and Indian Springs Golf Course. Tons of new business coming to the area including Home Depot, Hobby Lobby, TJ Max, Reasors and more!