

Listing Courtesy of:  MLSOK - CMA as distributed by MLS GRID / Listed By: Salt Real Estate Broken Bow (512-201-3875)
 MLSOK - CMA as distributed by MLS GRID / Listed By: Salt Real Estate Broken Bow (512-201-3875)
 670 Moonshiner Springs Trail Broken Bow, OK 74728
Active (4 Days)
$2,100,000 (USD)
Description
MLS #:
1237947
1237947
Taxes
$19,071
$19,071
Lot Size
0.97 acres
0.97 acres
Type
Single-Family Home
Single-Family Home
Year Built
2023
2023
School District
Broken Bow
Broken Bow
County
McCurtain County
McCurtain County
Listed By
Paula Beauchamp, Salt Real Estate Broken Bow
Source
MLSOK - CMA
Last checked Jul 8 2026 at 7:00 AM GMT+0000
MLSOK - CMA
Last checked Jul 8 2026 at 7:00 AM GMT+0000
Bathroom Details
- Full Bathrooms: 5
- Half Bathrooms: 2
Interior Features
- Stained Wood
- Laundry Room
- Ceiling Fan(s)
Kitchen
- Dishwasher
- Microwave
- Refrigerator
- Washer/Dryer
- Ice Maker
Lot Information
- Wooded
- Interior Lot
Property Features
- Fireplace: Gas Log
- Foundation: Post Tension
Heating and Cooling
- Electric
- Central Elec
Flooring
- Tile
- Wood
Exterior Features
- Roof: Metal
Utility Information
- Utilities: Aerobic System, Propane, Rural Water, High Speed Internet, Electricity Available
School Information
- Elementary School: Bennett Es
- Middle School: Rector Johnson Ms
- High School: Broken Bow Hs
Stories
- Two
Living Area
- 5,523 sqft
Location
Estimated Monthly Mortgage Payment
*Based on Fixed Interest Rate withe a 30 year term, principal and interest only
Listing price
Down payment
%
Interest rate
%Mortgage calculator estimates are provided by CENTURY 21 Real Estate LLC and are intended for information use only. Your payments may be higher or lower and all loans are subject to credit approval.
Disclaimer: Copyright 2026 MLSOK. All rights reserved. This information is deemed reliable, but not guaranteed. The information being provided is for consumers’ personal, non-commercial use and may not be used for any purpose other than to identify prospective properties consumers may be interested in purchasing. Data last updated 7/8/26 00:00
Based on information submitted to the MLS GRID as of 7/8/2026 07:00. All data is obtained from various sources and may not have been verified by broker or MLS GRID. Supplied Open House Information is subject to change without notice. All information should be independently reviewed and verified for accuracy. Properties may or may not be listed by the office/agent presenting the information.



The gourmet kitchen is a true showpiece, featuring premium appliances, a gas range, custom cabinetry, and exceptional finishes that complement the remarkable quality found throughout the home. Extensive custom woodwork is showcased in every room, reflecting an extraordinary level of craftsmanship rarely found.
The thoughtfully designed floor plan offers four private master suites, each with its own ensuite bathroom, private balcony access, custom accent ceilings, tiled showers, and a one-of-a-kind clawfoot soaking tub. Every tub features a unique design, giving each suite its own distinctive personality and creating a spa-like retreat for every guest. A spacious laundry room includes two sets of washers and dryers for added convenience.
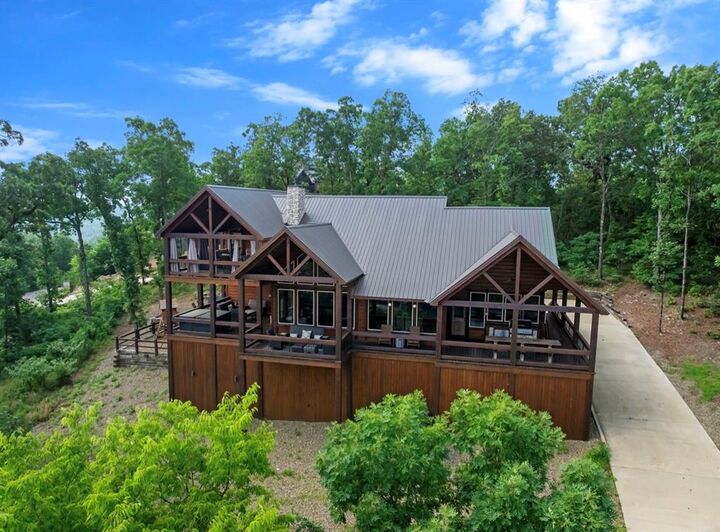
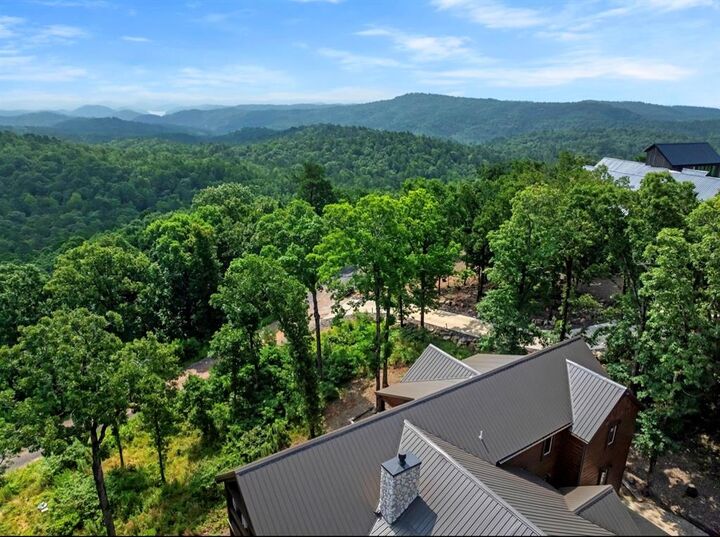
The game room is built for entertaining with a pool table, shuffleboard, retro arcade game, and wet bar. Upstairs, you’ll find two of the master suites, an exceptional custom bunk room, and an expansive covered deck with breathtaking panoramic views and a gas log fireplace. The bunk room is beautifully designed with custom built-in sleeping nooks, individual cabinetry, drawers, cubbies, and hanging storage, giving every guest their own dedicated space while showcasing outstanding craftsmanship.
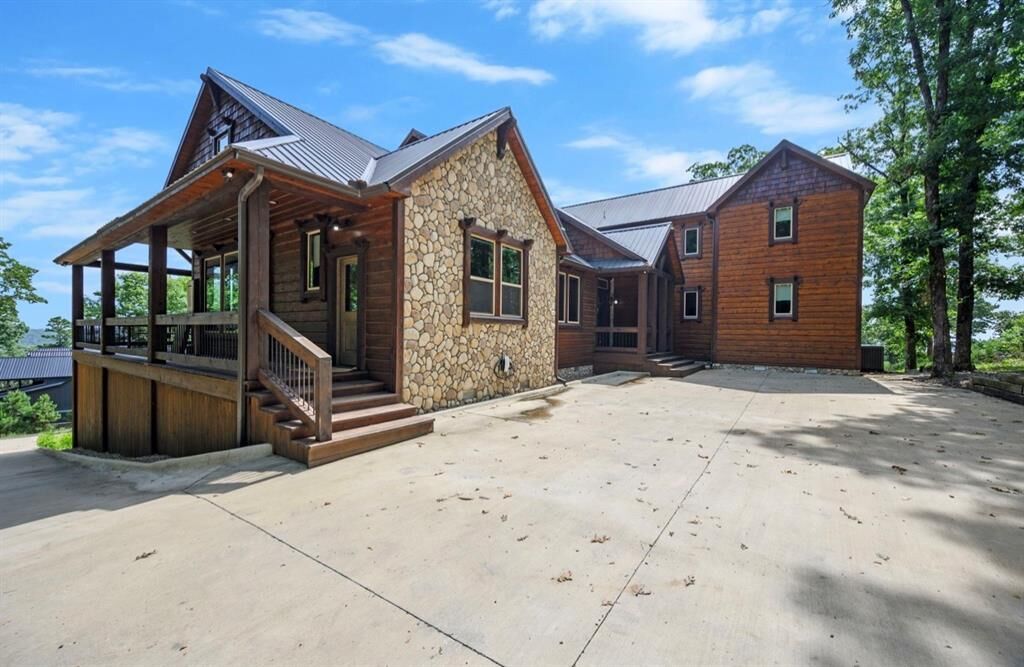
Outdoor living is equally impressive. The expansive lower deck features an outdoor kitchen, hot tub, and another gas log fireplace, creating the perfect setting for relaxing or entertaining.