

Listing Courtesy of:  MLSOK - CMA as distributed by MLS GRID / Listed By: Huston Maker Real Estate Inv (405-250-6887)
 MLSOK - CMA as distributed by MLS GRID / Listed By: Huston Maker Real Estate Inv (405-250-6887)
 2121 W 15th Street Chandler, OK 74834
Active (18 Days)
$550,000 (USD)
Description
MLS #:
1243037
1243037
Lot Size
9 acres
9 acres
Type
Single-Family Home
Single-Family Home
Year Built
1925
1925
School District
Chandler
Chandler
County
Lincoln County
Lincoln County
Listed By
Cathy Cornforth, Huston Maker Real Estate Inv
Source
MLSOK - CMA
Last checked Aug 28 2026 at 2:01 AM GMT+0000
MLSOK - CMA
Last checked Aug 28 2026 at 2:01 AM GMT+0000
Bathroom Details
- Full Bathrooms: 3
- Half Bathroom: 1
Interior Features
- Stained Wood
- Atrium
- Ceiling Fan(s)
- Cedar Closet(s)
Lot Information
- Pasture
Property Features
- Fireplace: Insert
- Foundation: Slab
Heating and Cooling
- Natural Gas
- Electric
Pool Information
- Heated
- Diving Board
- Indoor
Flooring
- Combo
- Wood
Exterior Features
- Roof: Composition
Utility Information
- Utilities: Septic Tank, Rural Water, Public
- Energy: Storm Doors, Storm Windows, Double Glazed Windows, Partial Storm Doors/Windows
School Information
- Elementary School: Park Road Es
- Middle School: Chandler Jhs
- High School: Chandler Hs
Parking
- Additional Parking
Stories
- Multi
Living Area
- 3,525 sqft
Location
Estimated Monthly Mortgage Payment
*Based on Fixed Interest Rate withe a 30 year term, principal and interest only
Listing price
Down payment
%
Interest rate
%Mortgage calculator estimates are provided by CENTURY 21 Real Estate LLC and are intended for information use only. Your payments may be higher or lower and all loans are subject to credit approval.
Disclaimer: Copyright 2026 MLSOK. All rights reserved. This information is deemed reliable, but not guaranteed. The information being provided is for consumers’ personal, non-commercial use and may not be used for any purpose other than to identify prospective properties consumers may be interested in purchasing. Data last updated 8/27/26 19:01
Based on information submitted to the MLS GRID as of 8/28/2026 02:01. All data is obtained from various sources and may not have been verified by broker or MLS GRID. Supplied Open House Information is subject to change without notice. All information should be independently reviewed and verified for accuracy. Properties may or may not be listed by the office/agent presenting the information.



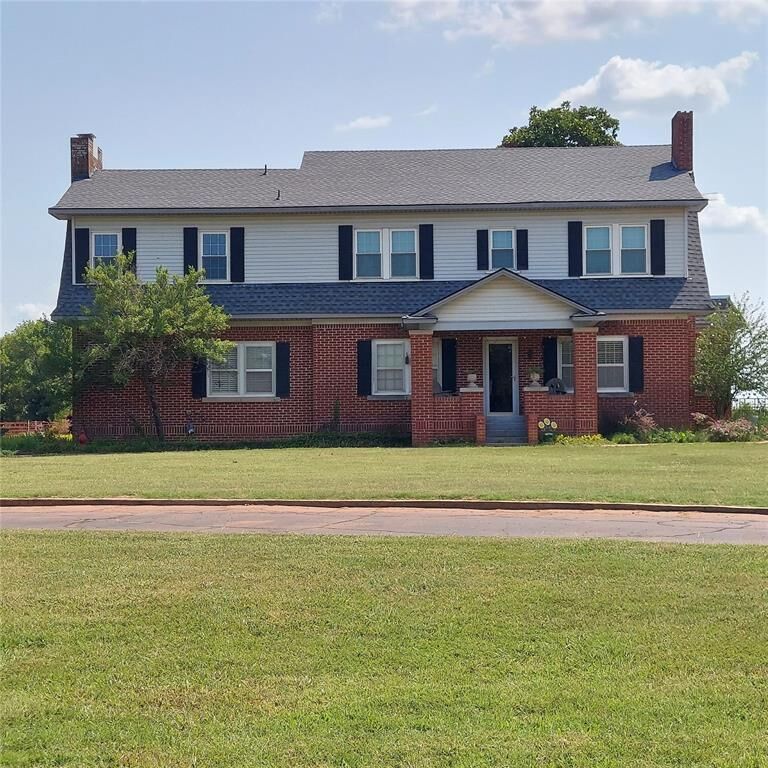
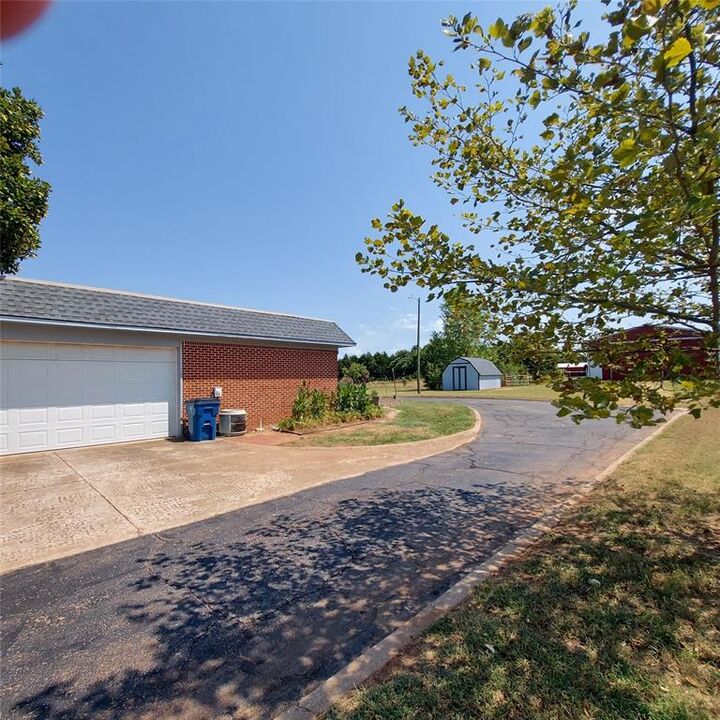
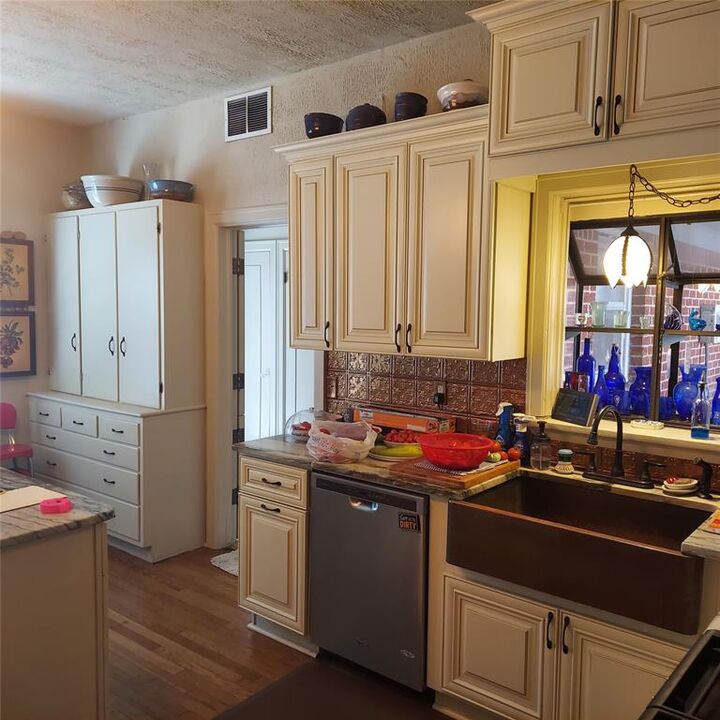
Formal Living room and Dining room. LARGE family room with wood burning fireplace & built-in bookcases. Kick off the outside world in the mud room, grab a coffee and enter the Kitchen designed by an Award-winning Baker (seriously)! Complete w/Island, pullouts and Copper Sink! Butler's pantry w/lots of cabinets, shelving and reading nook. Beautiful Original Hardwood floors throughout. KINGSIZE Primary suite carpeted. Cedar lined closet in one bedroom. Ceiling fans throughout. 20’ x 24’ Civil Defense Underground Shelter with escape hatch & 24” thick walls. (It really is so cool!) 2-car attached garage, paved circle drive. Lots of additional parking around the home. 3 patios. INDOOR Swimming Pool, Hot Tub, diving board, sink/drink area game/party room, & adjacent fitness or home theater rm!! Pastures are all fenced and cross fenced. 30x40 shop/barn, small barn 2 sided access in-between pastures but separate for animals inside. Craft or office building w/ own H&A. In the attachments, please see a complete list and dates of Improvements and Replacements and use this link to see more!