343673 E 870 Road Chandler, OK 74834
Listing Courtesy of: STILLWATER / Listed By: 405 Home Store, LLC

  343673 E 870 Road Chandler, OK 74834

Active
$424,900 (USD)
4
BED
2.1
BATH

Description

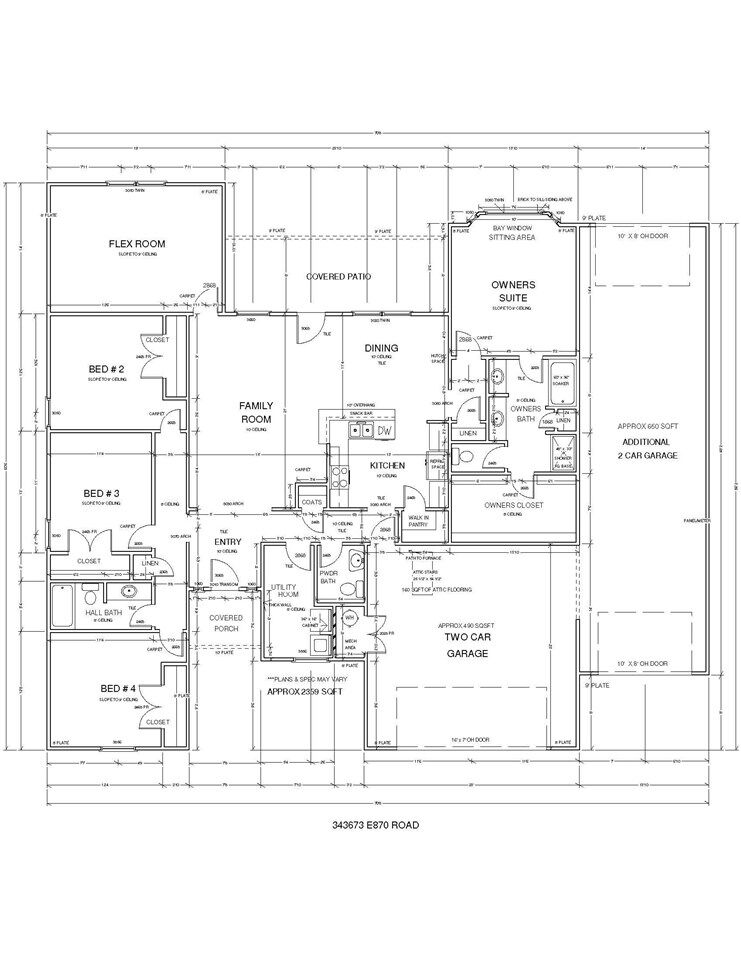
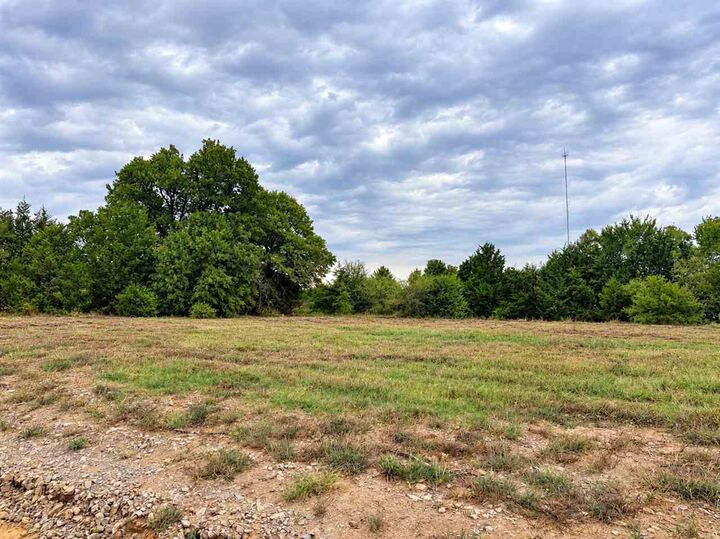
HERE WE GOANOTHER EXCITING NEW BUILD IS GETTING STARTED! The land is beginning to be cleared and prepared for the homesite, making now the perfect time to get in early and watch this one come to life! Designed with approximately 2,359 SF of living space, this spacious floor plan offers 4 bedrooms PLUS a flex room, giving you plenty of possibilities for a home office, playroom, hobby room, workout space or whatever fits your lifestyle. The heart of the home brings together a spacious family room, kitchen and dining area, creating an inviting space for everyday living and entertaining. The owners suite is tucked away for privacy and features a charming bay-window sitting area, private bath and generous owners closet. A walk-in pantry, utility room, covered front porch and large covered back patio add even more function and space to enjoy. NEED GARAGE SPACE? YOUVE FOUND IT! Along with the traditional 2-car garage, this plan features an approximately 650 SF additional 2-car garage, giving you room for up to 4 vehicles, a workshop, recreational toys, storage, hobbiesor a combination of them all! And theres moreSELLER IS OFFERING $10,000 IN CONCESSIONS! Estimated completion is approximately 8 months from contract, so this is your opportunity to get involved early and start looking forward to everything this brand-new home has to offer. The dirt work is beginning, the possibilities are wide open, and your future home could be taking shape right here!

MLS #:
135263
Lot Size
1.79 acres
Type
Single-Family Home
Year Built
2027
School District
Other
County
Lincoln County

Listed By

Kori Watson, 405 Home Store, LLC
Source
STILLWATER
Last checked Oct 4 2026 at 10:13 PM GMT+0000
Bathroom Details
Interior Features
  • Slab
  • Patio
Subdivision
  • Other
Heating and Cooling
  • Heat Pump
  • Central
Exterior Features
  • Brick Veneer
  • Wood
  • Roof: Composition
Utility Information
  • Sewer: Aerobic Septic
  • Fuel: Electric
Garage
  • Attached Garage
Stories
  • 1
Location
   
Calculate drive times to this property
 
Powered by INRIX® Drive Time

Powered by Walk Score®

Estimated Monthly Mortgage Payment

*Based on Fixed Interest Rate withe a 30 year term, principal and interest only

Listing price
Down payment
%
Interest rate
%
Mortgage calculator estimates are provided by CENTURY 21 Real Estate LLC and are intended for information use only. Your payments may be higher or lower and all loans are subject to credit approval.
Disclaimer: Copyright 2026 Stillwater Board of Realtors. All rights reserved. This information is deemed reliable, but not guaranteed. The information being provided is for consumers’ personal, non-commercial use and may not be used for any purpose other than to identify prospective properties consumers may be interested in purchasing. Data last updated 10/4/26 15:13
