

Listing Courtesy of:  MLSOK - CMA as distributed by MLS GRID / Listed By: The Agency (405-216-3693)
 MLSOK - CMA as distributed by MLS GRID / Listed By: The Agency (405-216-3693)
 1708 Bunting Lane Edmond, OK 73034
Active (24 Days)
$649,250 (USD)
Description
MLS #:
1234525
1234525
Taxes
$4,288
$4,288
Lot Size
0.51 acres
0.51 acres
Type
Single-Family Home
Single-Family Home
Year Built
1979
1979
School District
Edmond
Edmond
County
Oklahoma County
Oklahoma County
Listed By
Tania Lavi, The Agency
Source
MLSOK - CMA
Last checked Jul 8 2026 at 7:00 AM GMT+0000
MLSOK - CMA
Last checked Jul 8 2026 at 7:00 AM GMT+0000
Bathroom Details
- Full Bathrooms: 3
Lot Information
- Infill Lot
Property Features
- Fireplace: Gas Log
- Foundation: Slab
Heating and Cooling
- Gas
- Central Elec
Homeowners Association Information
- Dues: $200
Exterior Features
- Roof: Shingle
School Information
- Elementary School: Northern Hills Es
- Middle School: Sequoyah Ms
- High School: North Hs
Stories
- One
Living Area
- 3,710 sqft
Location
Estimated Monthly Mortgage Payment
*Based on Fixed Interest Rate withe a 30 year term, principal and interest only
Listing price
Down payment
%
Interest rate
%Mortgage calculator estimates are provided by CENTURY 21 Real Estate LLC and are intended for information use only. Your payments may be higher or lower and all loans are subject to credit approval.
Disclaimer: Copyright 2026 MLSOK. All rights reserved. This information is deemed reliable, but not guaranteed. The information being provided is for consumers’ personal, non-commercial use and may not be used for any purpose other than to identify prospective properties consumers may be interested in purchasing. Data last updated 7/8/26 00:00
Based on information submitted to the MLS GRID as of 7/8/2026 07:00. All data is obtained from various sources and may not have been verified by broker or MLS GRID. Supplied Open House Information is subject to change without notice. All information should be independently reviewed and verified for accuracy. Properties may or may not be listed by the office/agent presenting the information.



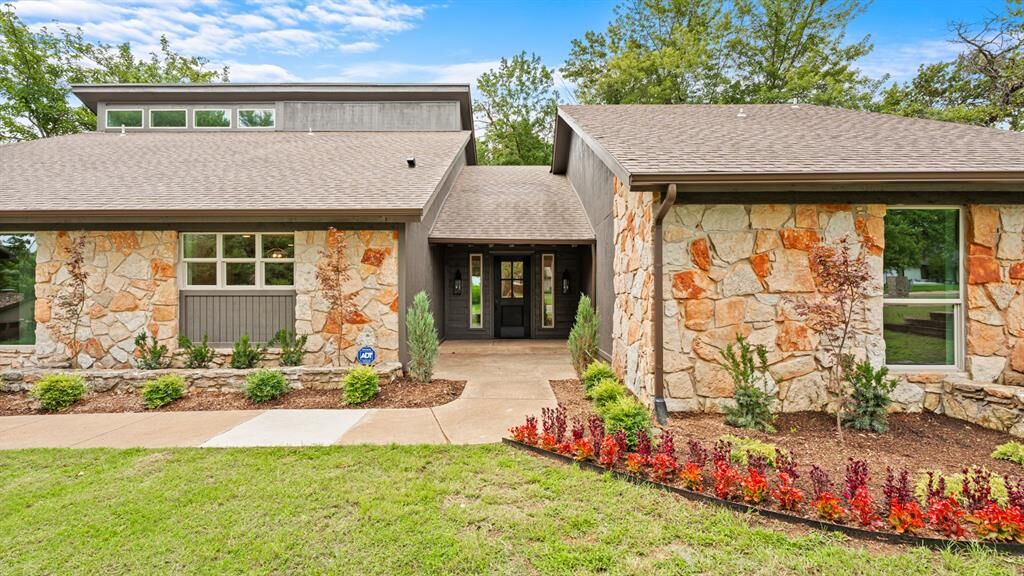
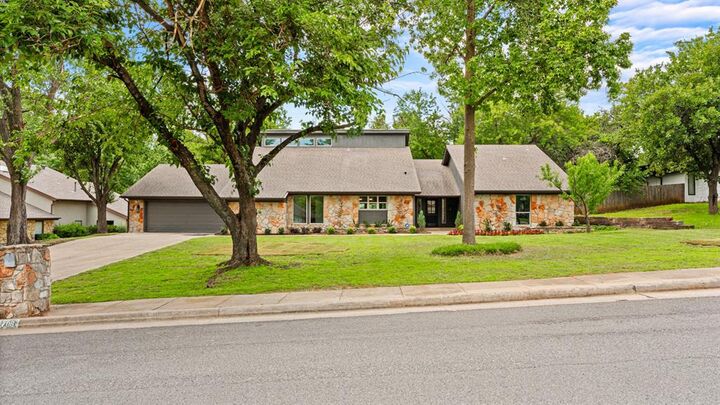
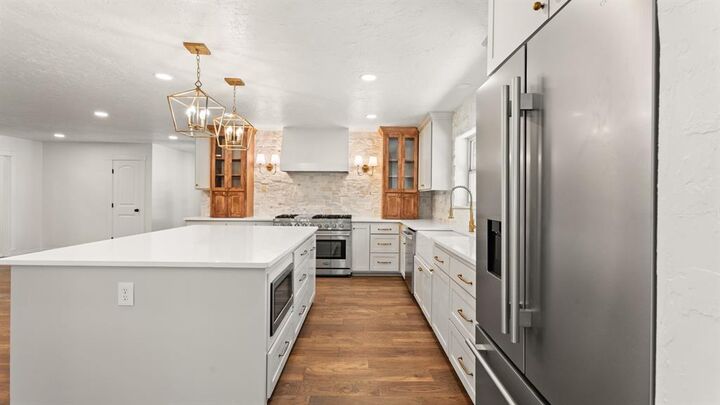
The heart of the home is a true chef's kitchen, beautifully appointed with brand-new appliances, double ovens, a gas range, and an oversized island that invites everyone to gather. Whether you're preparing everyday meals or hosting holiday celebrations, the wet bar and butler's pantry make entertaining effortless while providing exceptional storage and prep space. Designed with flexibility in mind, the true mother in law floor plan offers privacy and comfort for guests or multi-generational living. The inviting living room centers around a cozy fireplace, creating the perfect space to relax and connect. Upstairs, a spacious game room provides endless possibilities for movie nights, play space, or a second living area. Retreat to the primary suite and unwind in the luxurious soaking tub, creating a spa-like escape at the end of the day. The laundry room adds warmth and character with its charming brick paver flooring, and abundant storage throughout the home ensures there's a place for everything. One of the home's most enchanting spaces is the cozy front sitting room, framed by two large windows overlooking the front yard. Filled with natural light, it's the perfect setting for morning coffee, intimate meals, a quiet reading nook, or a welcoming conversation space. Beautifully remodeled with thoughtful details throughout, this exceptional Edmond home combines sophisticated design, functional living, and inviting spaces that truly make it one of a kind.