

Listing Courtesy of:  MLSOK - CMA as distributed by MLS GRID / Listed By: Keller Williams Central Ok (405-330-2626)
 MLSOK - CMA as distributed by MLS GRID / Listed By: Keller Williams Central Ok (405-330-2626)
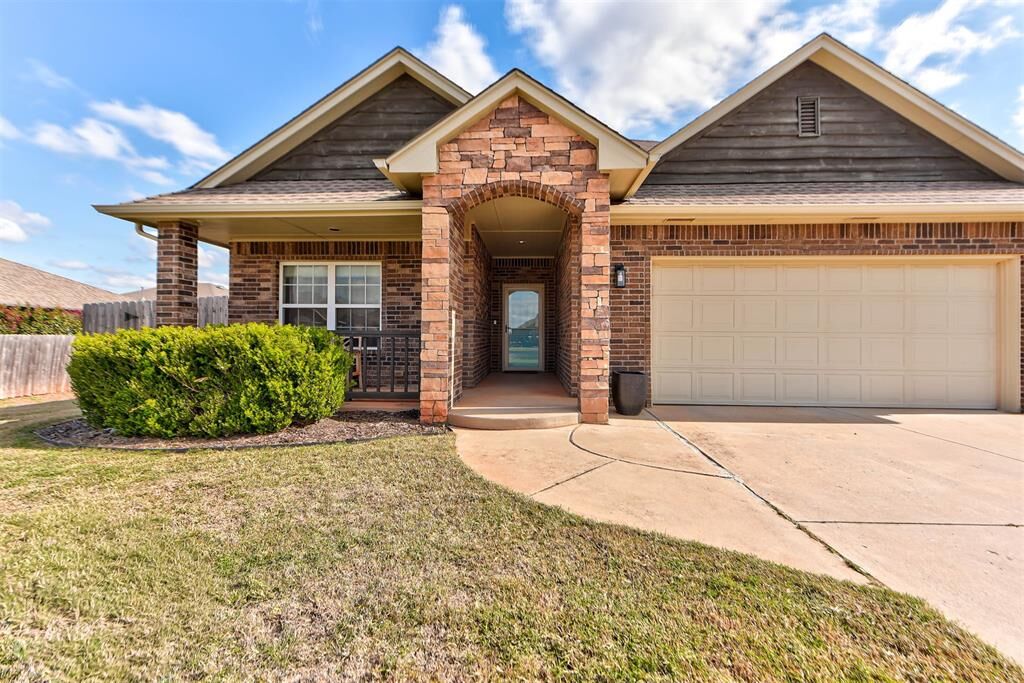
2200 NW 195th Street Edmond, OK 73012
Active (0 Days)
$250,000 (USD)
Description
MLS #:
1258987
1258987
Taxes
$3,181
$3,181
Lot Size
7,501 SQFT
7,501 SQFT
Type
Single-Family Home
Single-Family Home
Year Built
2012
2012
School District
Edmond
Edmond
County
Oklahoma County
Oklahoma County
Listed By
James Hugo, Keller Williams Central Ok
Source
MLSOK - CMA
Last checked Nov 21 2026 at 4:16 PM GMT+0000
MLSOK - CMA
Last checked Nov 21 2026 at 4:16 PM GMT+0000
Bathroom Details
- Full Bathrooms: 2
Lot Information
- Cul-De-Sac
- Interior Lot
Property Features
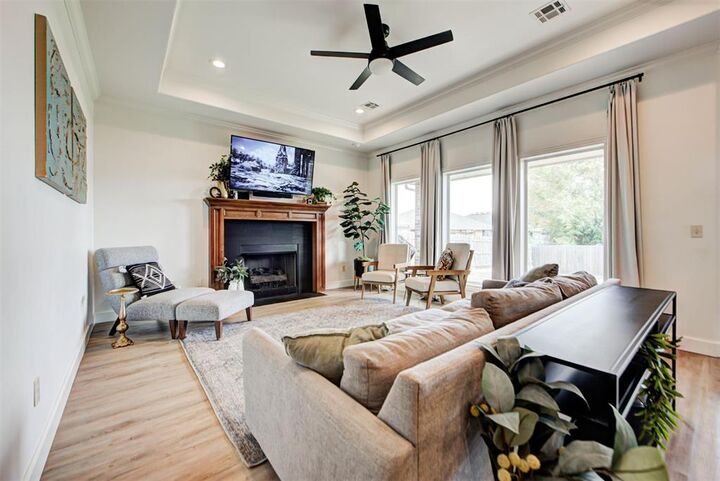
- Fireplace: Gas Log
- Foundation: Slab
Heating and Cooling
- Central Gas
- Electric
Homeowners Association Information
- Dues: $180
Flooring
- Tile
- Carpet
- Vinyl
Exterior Features
- Roof: Composition
School Information
- Elementary School: Frontier Es
- Middle School: Heartland Ms
- High School: Santa Fe Hs
Stories
- One
Living Area
- 1,576 sqft
Location
Estimated Monthly Mortgage Payment
*Based on Fixed Interest Rate withe a 30 year term, principal and interest only
Listing price
Down payment
%
Interest rate
%Mortgage calculator estimates are provided by CENTURY 21 Real Estate LLC and are intended for information use only. Your payments may be higher or lower and all loans are subject to credit approval.
Disclaimer: Copyright 2026 MLSOK. All rights reserved. This information is deemed reliable, but not guaranteed. The information being provided is for consumers’ personal, non-commercial use and may not be used for any purpose other than to identify prospective properties consumers may be interested in purchasing. Data last updated 11/21/26 08:16
Based on information submitted to the MLS GRID as of 11/21/2026 16:16. All data is obtained from various sources and may not have been verified by broker or MLS GRID. Supplied Open House Information is subject to change without notice. All information should be independently reviewed and verified for accuracy. Properties may or may not be listed by the office/agent presenting the information.



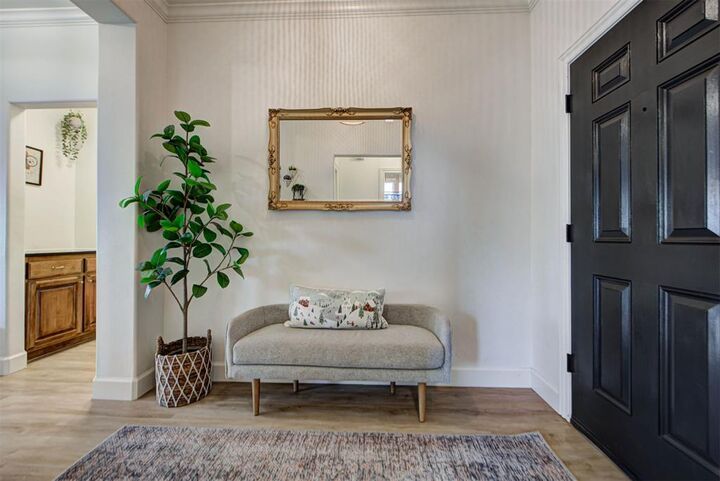
Two bedrooms and a full bath sit off the front hall, while the primary suite is tucked at the back of the home. It has a tray ceiling, an accent wall, and a remodeled bath with a double vanity and a shower finished with subway tile walls and honeycomb floor tile. The primary closet connects directly to the laundry room, making laundry day a little easier.
Out back, there’s a large porch and a yard that’s bigger than most in the neighborhood. With a neighboring home on just one side, there’s more room to spread out and a little extra privacy.
The home has a two-car garage, newer vinyl flooring, updated light fixtures throughout, and new toilets in both bathrooms. The kitchen has a newer five-burner stove and a microwave installed within the past two years. The roof is only three years old, the HVAC is four years old, and the water heater is less than two years old.