

Listing Courtesy of:  MLSOK - CMA as distributed by MLS GRID / Listed By: Stetson Bentley Realty LLC (405-200-0822)
 MLSOK - CMA as distributed by MLS GRID / Listed By: Stetson Bentley Realty LLC (405-200-0822)
3009 Wood Thrush Way Edmond, OK 73012
Active (0 Days)
$898,500 (USD)
OPEN HOUSE TIMES
-
OPENSun, Nov 222:00 pm - 4:00 pm
Description
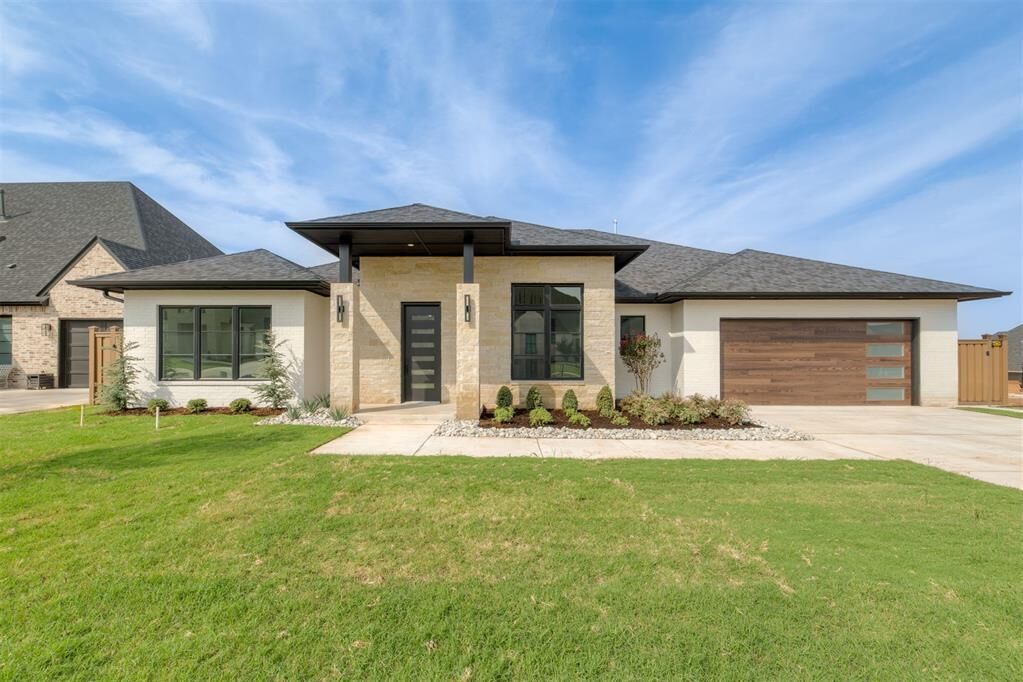
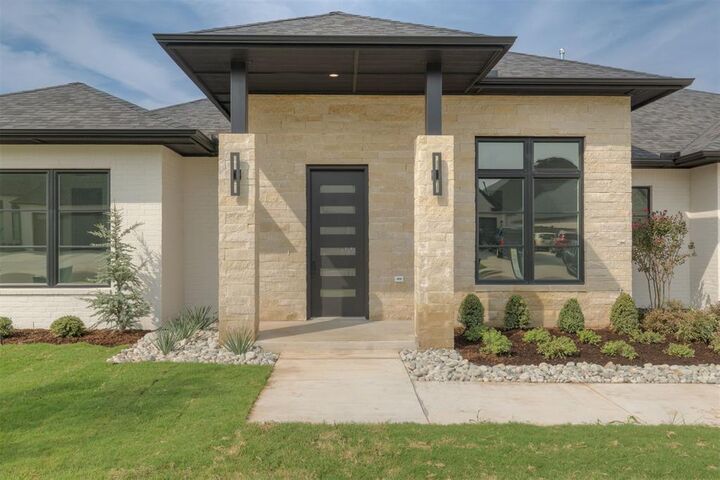
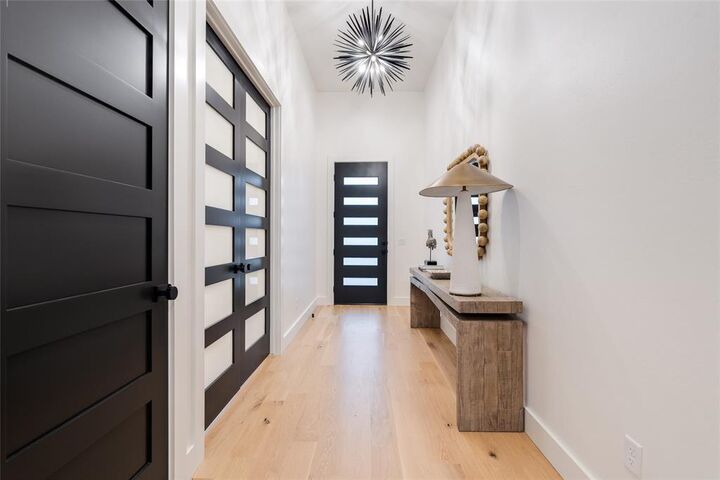
Welcome to 3009 Wood Thrush Way in fabulous Fallbrook! Timeless elegance meets modern comfort in this spectacular home. This Oliver plan showcases stunning modern finishes and sophisticated design, creating an exceptional living experience. This home offers a versatile flex/media room and 4 spacious bedrooms, providing thoughtfully designed spaces that can adapt to your needs and lifestyle. Spacious kitchen has a large island, walk in pantry & butler's pantry, KitchenAid appliances, custom cabinetry & a spacious dining area. Half/Powder bath, mudroom w/ desk & a very spacious utility + sink & an abundance of storage connects to primary closet. 3 guest bedrooms are separate; 1 ensuite bath & 1 Jack/Jill bath with their own vanities & great walk-in closets. A spacious outdoor area/covered patio, wonderful storage, Quartz counters, 3 car tandem garage, TREX fencing, garage door openers, full guttering & irrigation, tankless hot water system are just a few of the custom features. The community truly sets itself apart with an exceptional collection of amenities, including a gated entrance, beautiful clubhouse, pool, tree-lined walking trails that wind through acres of manicured common areas and stocked ponds. Property available now.
MLS #:
1259125
1259125
Lot Size
9,540 SQFT
9,540 SQFT
Type
Single-Family Home
Single-Family Home
Year Built
2026
2026
School District
Edmond
Edmond
County
Oklahoma County
Oklahoma County
Listed By
Mary Patterson, Stetson Bentley Realty LLC
Source
MLSOK - CMA
Last checked Nov 21 2026 at 3:33 PM GMT+0000
MLSOK - CMA
Last checked Nov 21 2026 at 3:33 PM GMT+0000
Bathroom Details
- Full Bathrooms: 3
- Half Bathroom: 1
Interior Features
- Paint Woodwork
- Stained Wood
- Ceiling Fan(s)
Kitchen
- Dishwasher
- Disposal
- Microwave
Lot Information
- Interior Lot
Property Features
- Fireplace: Insert
- Foundation: Slab
Heating and Cooling
- Central Gas
- Electric
Homeowners Association Information
- Dues: $1125
Flooring
- Tile
- Carpet
- Wood
Exterior Features
- Roof: Composition
Utility Information
- Utilities: Public
School Information
- Elementary School: Frontier Es
- Middle School: Cheyenne Ms
- High School: North Hs
Parking
- Concrete
Stories
- One
Living Area
- 3,271 sqft
Location
Estimated Monthly Mortgage Payment
*Based on Fixed Interest Rate withe a 30 year term, principal and interest only
Listing price
Down payment
%
Interest rate
%Mortgage calculator estimates are provided by CENTURY 21 Real Estate LLC and are intended for information use only. Your payments may be higher or lower and all loans are subject to credit approval.
Disclaimer: Copyright 2026 MLSOK. All rights reserved. This information is deemed reliable, but not guaranteed. The information being provided is for consumers’ personal, non-commercial use and may not be used for any purpose other than to identify prospective properties consumers may be interested in purchasing. Data last updated 11/21/26 07:33
Based on information submitted to the MLS GRID as of 11/21/2026 15:33. All data is obtained from various sources and may not have been verified by broker or MLS GRID. Supplied Open House Information is subject to change without notice. All information should be independently reviewed and verified for accuracy. Properties may or may not be listed by the office/agent presenting the information.


