

Listing Courtesy of:  MLSOK - CMA as distributed by MLS GRID / Listed By: Crossland Real Estate (405-604-6800)
 MLSOK - CMA as distributed by MLS GRID / Listed By: Crossland Real Estate (405-604-6800)
3717 Derby Run Drive Edmond, OK 73034
Active (27 Days)
$399,000 (USD)
Description
MLS #:
1253607
1253607
Taxes
$4,204
$4,204
Lot Size
0.34 acres
0.34 acres
Type
Single-Family Home
Single-Family Home
Year Built
2002
2002
School District
Edmond
Edmond
County
Oklahoma County
Oklahoma County
Listed By
Melva Reed Perez, Crossland Real Estate
Source
MLSOK - CMA
Last checked Nov 13 2026 at 5:01 PM GMT+0000
MLSOK - CMA
Last checked Nov 13 2026 at 5:01 PM GMT+0000
Bathroom Details
- Full Bathrooms: 3
Kitchen
- Dishwasher
- Disposal
- Microwave
Lot Information
- Interior Lot
Property Features
- Fireplace: Masonry
- Foundation: Slab
Heating and Cooling
- Central Gas
- Electric
Homeowners Association Information
- Dues: $600
Flooring
- Tile
Exterior Features
- Roof: Composition
Utility Information
- Utilities: High Speed Internet, Public, Cable Available, Electricity Available, Natural Gas Available
School Information
- Elementary School: Centennial Es
- Middle School: Central Ms
- High School: Memorial Hs
Parking
- Concrete
Stories
- Split
Living Area
- 2,481 sqft
Location
Estimated Monthly Mortgage Payment
*Based on Fixed Interest Rate withe a 30 year term, principal and interest only
Listing price
Down payment
%
Interest rate
%Mortgage calculator estimates are provided by CENTURY 21 Real Estate LLC and are intended for information use only. Your payments may be higher or lower and all loans are subject to credit approval.
Disclaimer: Copyright 2026 MLSOK. All rights reserved. This information is deemed reliable, but not guaranteed. The information being provided is for consumers’ personal, non-commercial use and may not be used for any purpose other than to identify prospective properties consumers may be interested in purchasing. Data last updated 11/13/26 09:01
Based on information submitted to the MLS GRID as of 11/13/2026 17:01. All data is obtained from various sources and may not have been verified by broker or MLS GRID. Supplied Open House Information is subject to change without notice. All information should be independently reviewed and verified for accuracy. Properties may or may not be listed by the office/agent presenting the information.



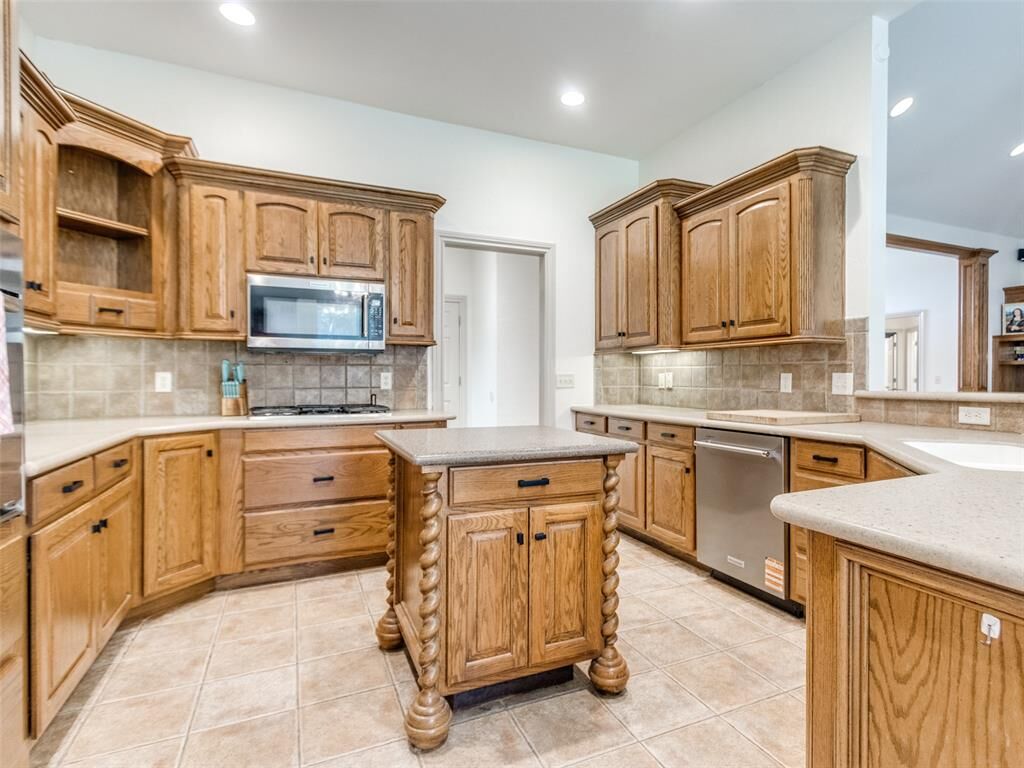
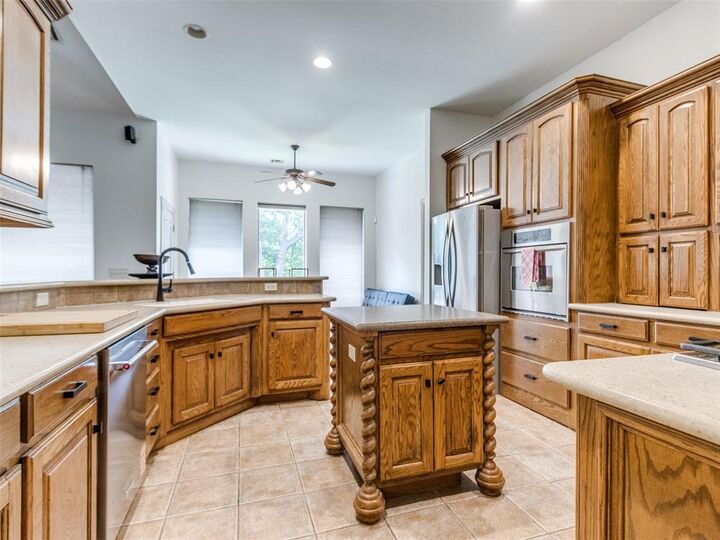
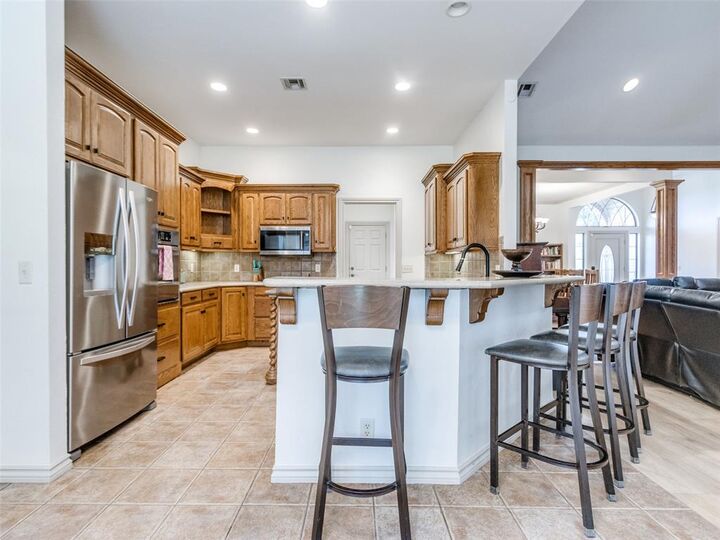
The spacious living room features a cozy fireplace and custom built-in shelving, while the formal dining room offers flexibility for use as a home office. The kitchen features quartz countertops, stainless steel appliances, a NEW dishwasher, built-in oven, gas cooktop, walk-in pantry, and a generous center island with additional storage and electrical outlets.
The split-bedroom floor plan offers a private primary suite with a spacious en-suite bathroom and walk-in closets. Two secondary bedrooms share a Jack-and-Jill bathroom, while the fourth bedroom is conveniently located near an additional full bathroom.
Additional highlights include a dedicated laundry room with utility sink, built-in shelving, mudroom area with exterior access, covered patio, and a spacious three-car garage with an in-ground storm shelter.
Enjoy Steeplechase community amenities, including a swimming pool, park, maintained greenbelts, and scenic walking trails, all within the Edmond School District.
Seller is relocating for work and welcomes offers! Schedule your private showing today!