

Listing Courtesy of:  MLSOK - CMA as distributed by MLS GRID / Listed By: Copper Creek Real Estate (405-888-9902)
 MLSOK - CMA as distributed by MLS GRID / Listed By: Copper Creek Real Estate (405-888-9902)
 4001 Braxton Way Edmond, OK 73034
Active (17 Days)
$1,299,500 (USD)
OPEN HOUSE TIMES
-
OPENSun, Jul 122:00 pm - 4:00 pm
Description
MLS #:
1235698
1235698
Taxes
$8,039
$8,039
Lot Size
5.76 acres
5.76 acres
Type
Single-Family Home
Single-Family Home
Year Built
2002
2002
School District
Edmond
Edmond
County
Oklahoma County
Oklahoma County
Listed By
Rachael Silverstein, Copper Creek Real Estate
Source
MLSOK - CMA
Last checked Jul 8 2026 at 7:00 AM GMT+0000
MLSOK - CMA
Last checked Jul 8 2026 at 7:00 AM GMT+0000
Bathroom Details
- Full Bathrooms: 4
- Half Bathroom: 1
Lot Information
- Corner Lot
Property Features
- Fireplace: Gas Log
- Foundation: Slab
Heating and Cooling
- Gas
- Central Elec
Homeowners Association Information
- Dues: $1100
Exterior Features
- Roof: Composition
School Information
- Elementary School: Red Bud Es
- Middle School: Central Ms
- High School: Memorial Hs
Stories
- Two
Living Area
- 4,997 sqft
Location
Estimated Monthly Mortgage Payment
*Based on Fixed Interest Rate withe a 30 year term, principal and interest only
Listing price
Down payment
%
Interest rate
%Mortgage calculator estimates are provided by CENTURY 21 Real Estate LLC and are intended for information use only. Your payments may be higher or lower and all loans are subject to credit approval.
Disclaimer: Copyright 2026 MLSOK. All rights reserved. This information is deemed reliable, but not guaranteed. The information being provided is for consumers’ personal, non-commercial use and may not be used for any purpose other than to identify prospective properties consumers may be interested in purchasing. Data last updated 7/8/26 00:00
Based on information submitted to the MLS GRID as of 7/8/2026 07:00. All data is obtained from various sources and may not have been verified by broker or MLS GRID. Supplied Open House Information is subject to change without notice. All information should be independently reviewed and verified for accuracy. Properties may or may not be listed by the office/agent presenting the information.



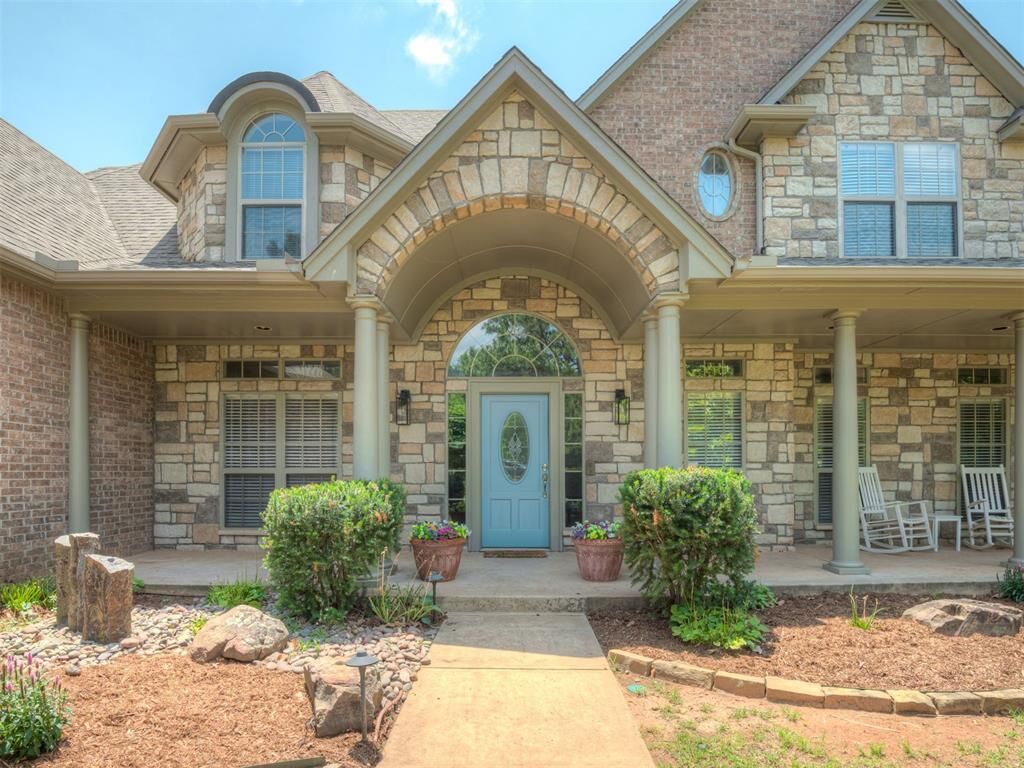
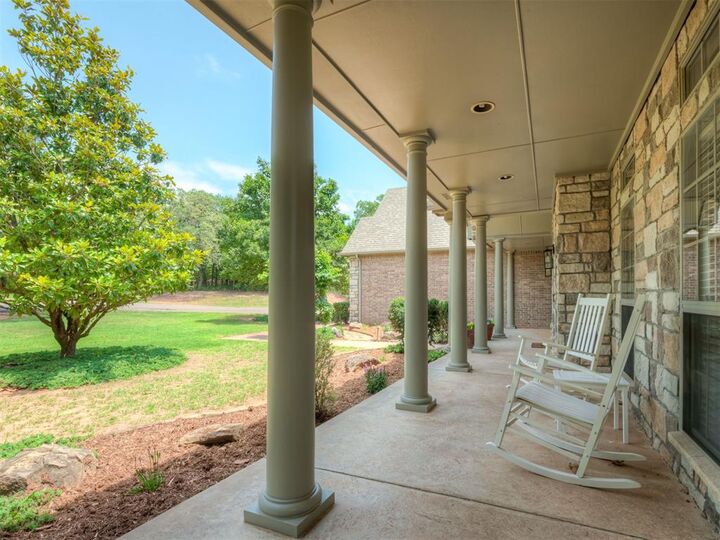
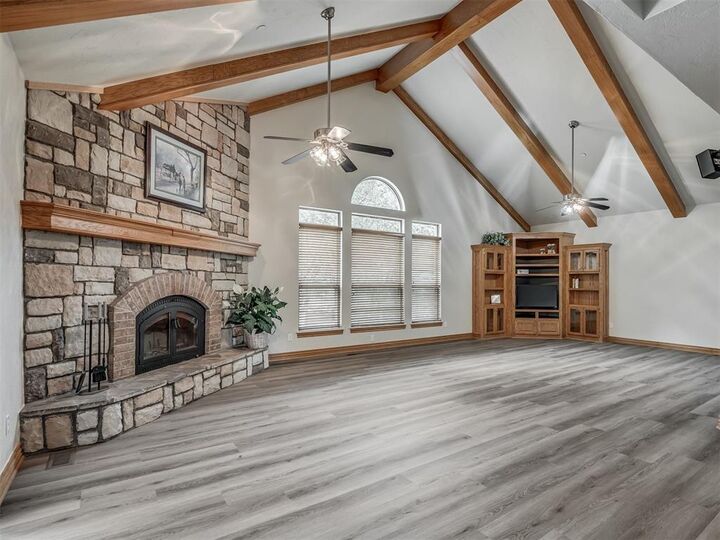
Inspired by a nationally featured Better Homes & Gardens design, this residence blends timeless architecture with refined luxury. A striking stone and brick facade and an inviting porch create a memorable first impression. Inside, soaring ceilings, exposed beams, rich architectural details, and walls of windows fill the home with natural light while framing beautiful views of the surrounding landscape.
The spacious living areas are both sophisticated and welcoming, designed for effortless entertaining and everyday living. At the heart of the home, the chef’s kitchen features custom cabinetry, generous workspace, a large center island, and seamless flow throughout, complete with a dedicated study, multiple gathering areas for a large family, and movie room. The primary suite offers a peaceful retreat with a spa-inspired bath, oversized walk-in closet, and calming views. Additional bedrooms and living spaces provide comfort and privacy for family and guests alike.
Outside, expansive patios, an outdoor kitchen, and a fire pit create inviting spaces to gather and unwind. Surrounded by mature trees and open grounds, the property offers a backdrop of year-round beauty, with ample space for a future pool and shop-approved acreage that allows for additional customization to fit your lifestyle.
This home offers a backdrop of year-round beauty and nature, where mornings begin peacefully and evenings end beneath breathtaking Oklahoma sunsets. More than a residence, it is a place to slow down, gather well, and enjoy the timeless luxury of space, peace, and exceptional design. Welcome Home!