

Listing Courtesy of:  MLSOK - CMA as distributed by MLS GRID / Listed By: 405 Home Store (405-627-5236)
 MLSOK - CMA as distributed by MLS GRID / Listed By: 405 Home Store (405-627-5236)
 3310 Manning Farms Boulevard El Reno, OK 73036
Active (0 Days)
$294,500 (USD)
Description
MLS #:
1249872
1249872
Lot Size
0.5 acres
0.5 acres
Type
Single-Family Home
Single-Family Home
Year Built
2026
2026
School District
El Reno
El Reno
County
Canadian County
Canadian County
Listed By
Kori Watson, 405 Home Store
Source
MLSOK - CMA
Last checked Sep 19 2026 at 2:28 PM GMT+0000
MLSOK - CMA
Last checked Sep 19 2026 at 2:28 PM GMT+0000
Bathroom Details
- Full Bathrooms: 2
Kitchen
- Dishwasher
- Disposal
- Water Heater
Lot Information
- Interior Lot
Property Features
- Fireplace: None
- Foundation: Slab
Heating and Cooling
- Electric
Homeowners Association Information
- Dues: $300
Flooring
- Combo
Exterior Features
- Roof: Composition
Utility Information
- Utilities: High Speed Internet, Electricity Available
School Information
- Elementary School: Rose Witcher Es
- Middle School: Etta Dale Jhs
- High School: El Reno Hs
Stories
- One
Living Area
- 1,855 sqft
Location
Estimated Monthly Mortgage Payment
*Based on Fixed Interest Rate withe a 30 year term, principal and interest only
Listing price
Down payment
%
Interest rate
%Mortgage calculator estimates are provided by CENTURY 21 Real Estate LLC and are intended for information use only. Your payments may be higher or lower and all loans are subject to credit approval.
Disclaimer: Copyright 2026 MLSOK. All rights reserved. This information is deemed reliable, but not guaranteed. The information being provided is for consumers’ personal, non-commercial use and may not be used for any purpose other than to identify prospective properties consumers may be interested in purchasing. Data last updated 9/19/26 07:28
Based on information submitted to the MLS GRID as of 9/19/2026 14:28. All data is obtained from various sources and may not have been verified by broker or MLS GRID. Supplied Open House Information is subject to change without notice. All information should be independently reviewed and verified for accuracy. Properties may or may not be listed by the office/agent presenting the information.



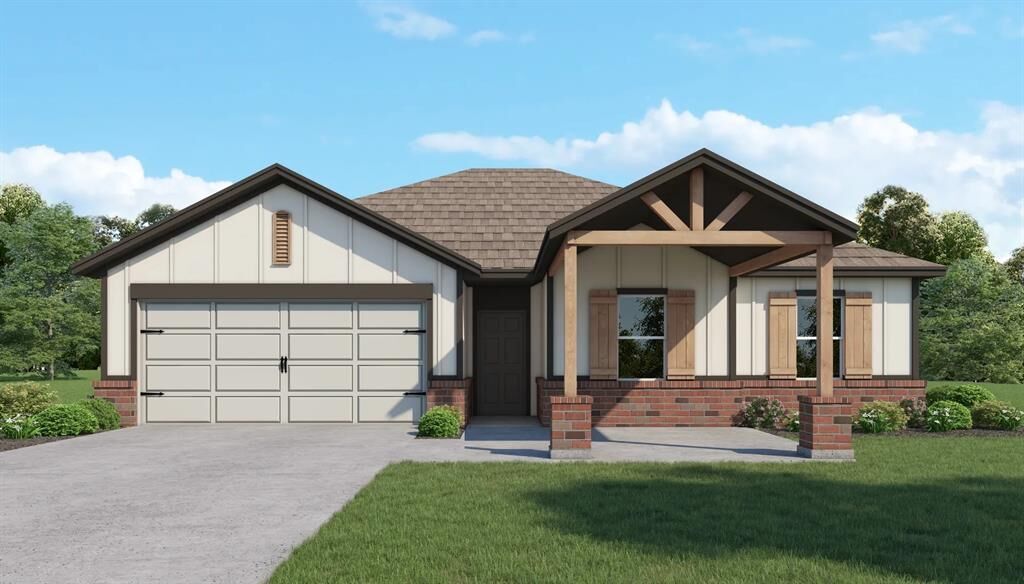
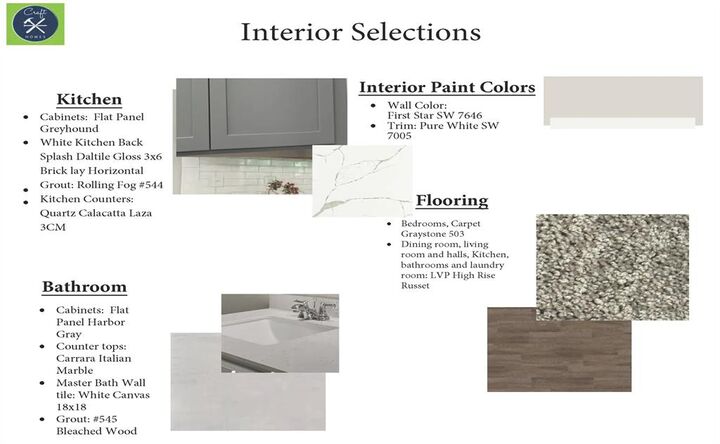
The heart of the home is the bright, open living space where the kitchen, dining and living areas come together—perfect for family dinners, entertaining friends or simply enjoying a quiet night at home. The kitchen features beautiful cabinetry, a large center island, pantry and GE appliances, with easy access from the dining area to the covered patio for even more room to relax and entertain.
When it’s time to unwind, the private primary suite offers a spacious retreat with a dual-sink vanity, walk-in shower and generous walk-in closet. Three additional bedrooms open the door to all kinds of possibilities—bedrooms, home office, playroom, hobby space or guest room. A dedicated laundry room, welcoming front porch and smart use of space add even more to love.
AND HERE’S THE REALLY EXCITING PART—Seller is offering $10,000 in builder incentives PLUS BLINDS are included! That’s a fantastic head start on making your brand-new house feel like home. Estimated completion MID-NOVEMBER—don’t miss your opportunity to make the Olympia yours!