

Listing Courtesy of: MLS TECHNOLOGY - TULSA / Listed By: Salt Real Estate Pauls Valley
29274 Highway 74 Elmore City, OK 73433
Active (24 Days)
$365,000 (USD)
Description
MLS #:
2621893
2621893
Taxes
$1,127(2025)
$1,127(2025)
Lot Size
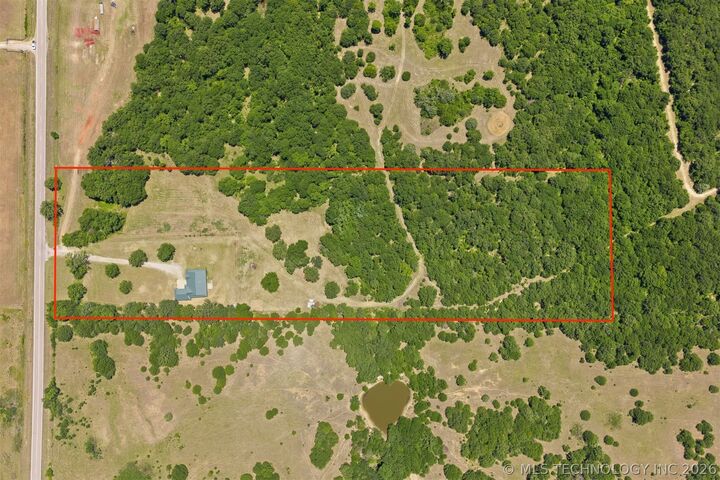
10 acres
10 acres
Type
Single-Family Home
Single-Family Home
Year Built
1978
1978
Style
Ranch
Ranch
School District
Elmore City - Sch Dist (Ec9)
Elmore City - Sch Dist (Ec9)
County
Garvin County
Garvin County
Community
Garvin Co Unplatted
Garvin Co Unplatted
Listed By
Brandie Hopstein, Salt Real Estate Pauls Valley
Source
MLS TECHNOLOGY - TULSA
Last checked Jul 8 2026 at 7:35 AM GMT+0000
MLS TECHNOLOGY - TULSA
Last checked Jul 8 2026 at 7:35 AM GMT+0000
Bathroom Details
- Full Bathrooms: 3
Interior Features
- Dishwasher
- Microwave
- Oven
- Range
- Other
- Stove
- Ceiling Fan(s)
- Electric Water Heater
- Windows: Aluminum Frames
- Laminate Counters
- Plumbed for Ice Maker
- Windows: Insulated Windows
Subdivision
- Garvin Co Unplatted
Lot Information
- Other
- Farm
- Ranch
- Mature Trees
- Additional Land Available
Property Features
- Fireplace: 1
- Fireplace: Wood Burning
- Foundation: Slab
Heating and Cooling
- Electric
- Heat Pump
- Central Air
Flooring
- Vinyl
Exterior Features
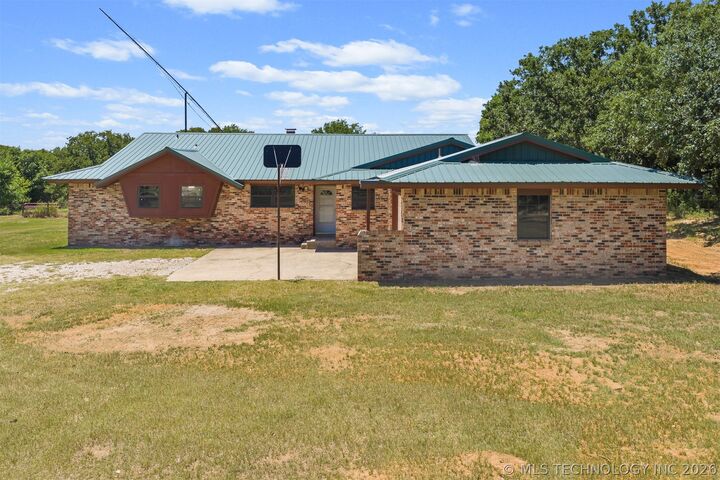
- Roof: Metal
Utility Information
- Utilities: Water Source: Rural, Water Source: Well, Water Available, Electricity Available, Phone Available, Cable Available
- Sewer: Septic Tank
- Energy: Doors, Windows, Appliances, Water Heater
School Information
- Elementary School: Elmore City-Pernell
- High School: Elmore City
Parking
- Attached
- Garage
Stories
- 1
Living Area
- 2,692 sqft
Location
Estimated Monthly Mortgage Payment
*Based on Fixed Interest Rate withe a 30 year term, principal and interest only
Listing price
Down payment
%
Interest rate
%Mortgage calculator estimates are provided by CENTURY 21 Real Estate LLC and are intended for information use only. Your payments may be higher or lower and all loans are subject to credit approval.
Disclaimer: Copyright 2026 MLS Technology - Tulsa. All rights reserved. This information is deemed reliable, but not guaranteed. The information being provided is for consumers’ personal, non-commercial use and may not be used for any purpose other than to identify prospective properties consumers may be interested in purchasing. Data last updated 7/8/26 00:35



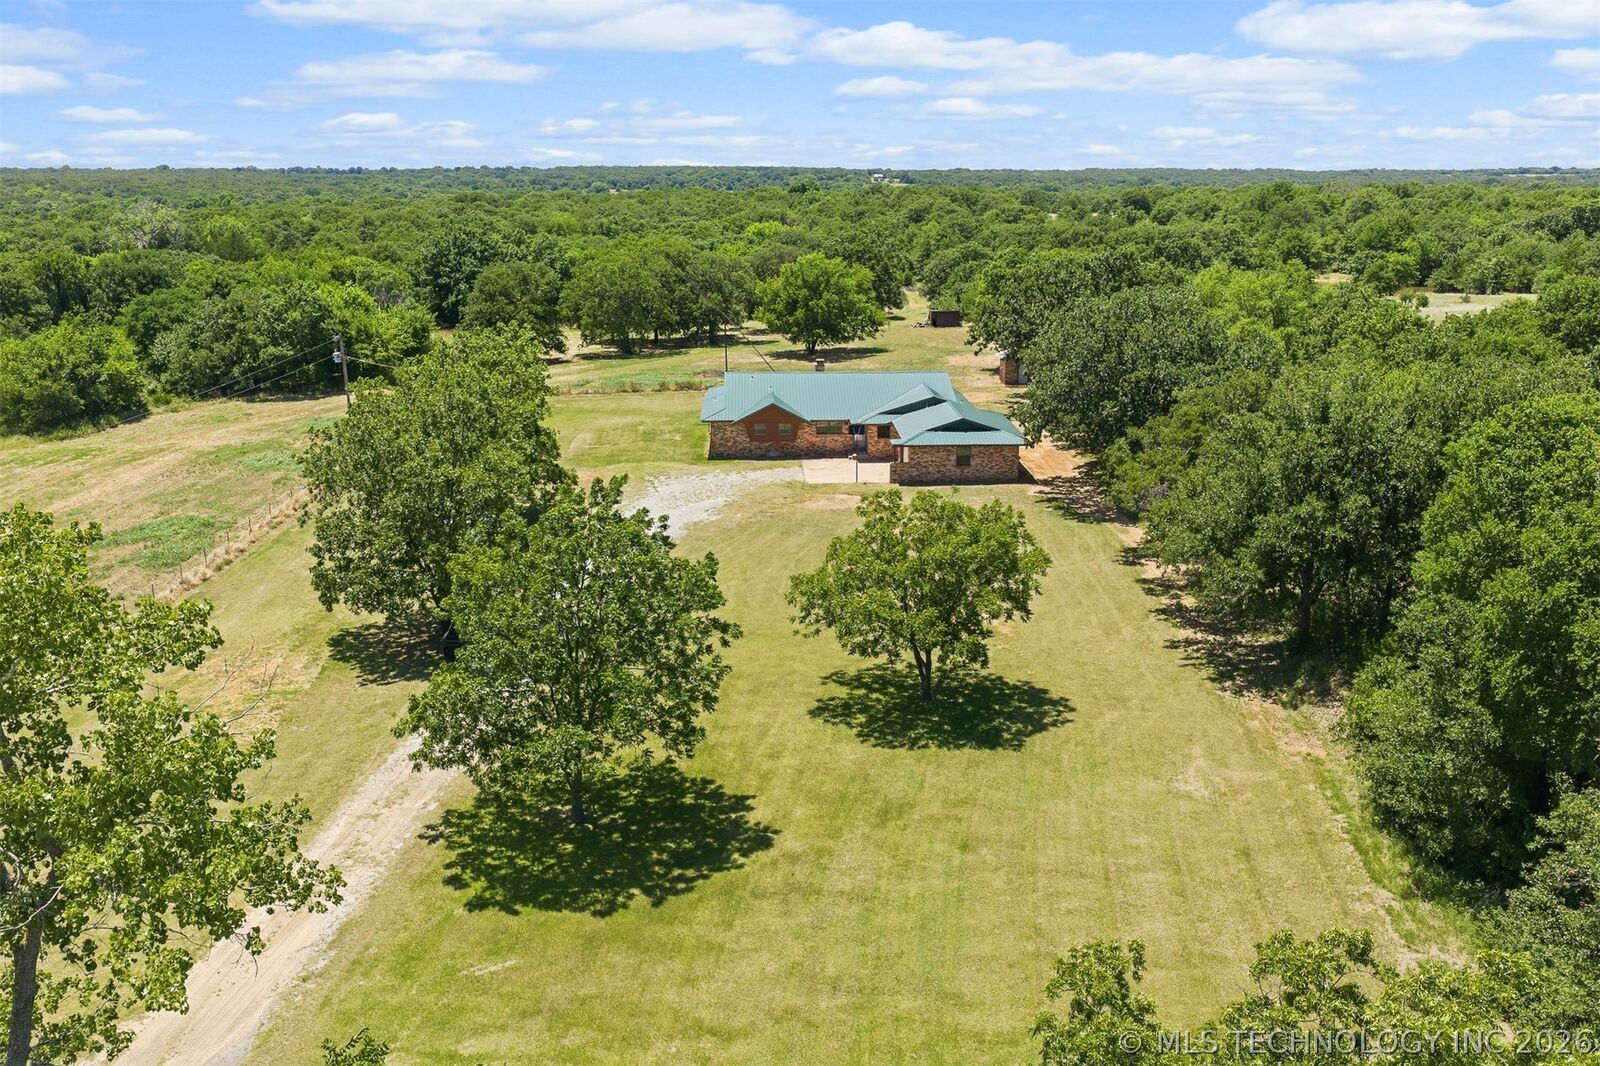
The primary suite features luxury vinyl plank flooring and a new Delta shower, while the guest bedrooms and den offer plush new carpet for added comfort. Major updates have already been handled with all-new windows, a newer HVAC system, newer water heater, and durable metal roof.
Outside, the 10-acre setting gives you the best of rural Oklahoma living with open fields ideal for hobby farming or livestock, partially wooded acreage in the back, frequent deer sightings, and a peaceful private feel. The property also includes a lean-to shed, rural water service, and a well house for the option to run on well water. With space, privacy, and room for equipment or outdoor setups, this property could also be an ideal fit for a ham radio enthusiast. Move-in ready and full of country charm, this one is ready for its next owner.