

Listing Courtesy of: MLS TECHNOLOGY - TULSA / Listed By: eXp Realty, LLC
293 Kiamichi Road Eufaula, OK 74432
Active (319 Days)
$257,500 (USD)
Description
MLS #:
2638698
2638698
Taxes
$1,520(2025)
$1,520(2025)
Lot Size
9,204 SQFT
9,204 SQFT
Type
Single-Family Home
Single-Family Home
Year Built
1988
1988
Style
Cabin
Cabin
School District
Canadian - Sch Dist (U5)
Canadian - Sch Dist (U5)
County
Pittsburg County
Pittsburg County
Community
Styles
Styles
Listed By
Chris Ham, eXp Realty, LLC
Source
MLS TECHNOLOGY - TULSA
Last checked Nov 8 2026 at 3:27 AM GMT+0000
MLS TECHNOLOGY - TULSA
Last checked Nov 8 2026 at 3:27 AM GMT+0000
Bathroom Details
- Full Bathrooms: 2
Interior Features
- Dishwasher
- Microwave
- Oven
- Range
- Windows: Vinyl
- Dryer
- Refrigerator
- Washer
- Ceiling Fan(s)
- Granite Counters
- Laundry: Electric Dryer Hookup
- Laundry: Washer Hookup
- High Ceilings
- Gas Water Heater
- Stone Counters
- Quartz Counters
- Gas Range Connection
- Gas Oven Connection
Subdivision
- Styles
Lot Information
- Mature Trees
Property Features
- Fireplace: 0
- Foundation: Crawlspace
Heating and Cooling
- Central
- Propane
- Central Air
Basement Information
- Crawl Space
Flooring
- Vinyl
Exterior Features
- Roof: Metal
Utility Information
- Utilities: Water Source: Rural, Water Available, Electricity Available, Natural Gas Available
- Sewer: Septic Tank
School Information
- Elementary School: Canadian
- High School: Canadian
Parking
- Garage
- Detached
Stories
- 1
Living Area
- 1,164 sqft
Location
Estimated Monthly Mortgage Payment
*Based on Fixed Interest Rate withe a 30 year term, principal and interest only
Listing price
Down payment
%
Interest rate
%Mortgage calculator estimates are provided by CENTURY 21 Real Estate LLC and are intended for information use only. Your payments may be higher or lower and all loans are subject to credit approval.
Disclaimer: Copyright 2026 MLS Technology - Tulsa. All rights reserved. This information is deemed reliable, but not guaranteed. The information being provided is for consumers’ personal, non-commercial use and may not be used for any purpose other than to identify prospective properties consumers may be interested in purchasing. Data last updated 11/7/26 19:27



Inside, the open living, kitchen, and dining areas create an inviting place to gather, with windows that bring the lake scenery indoors. Granite kitchen countertops and previously completed improvements, including Pella windows and doors, an updated A/C unit, and a remodeled bathroom, add comfort and appeal.
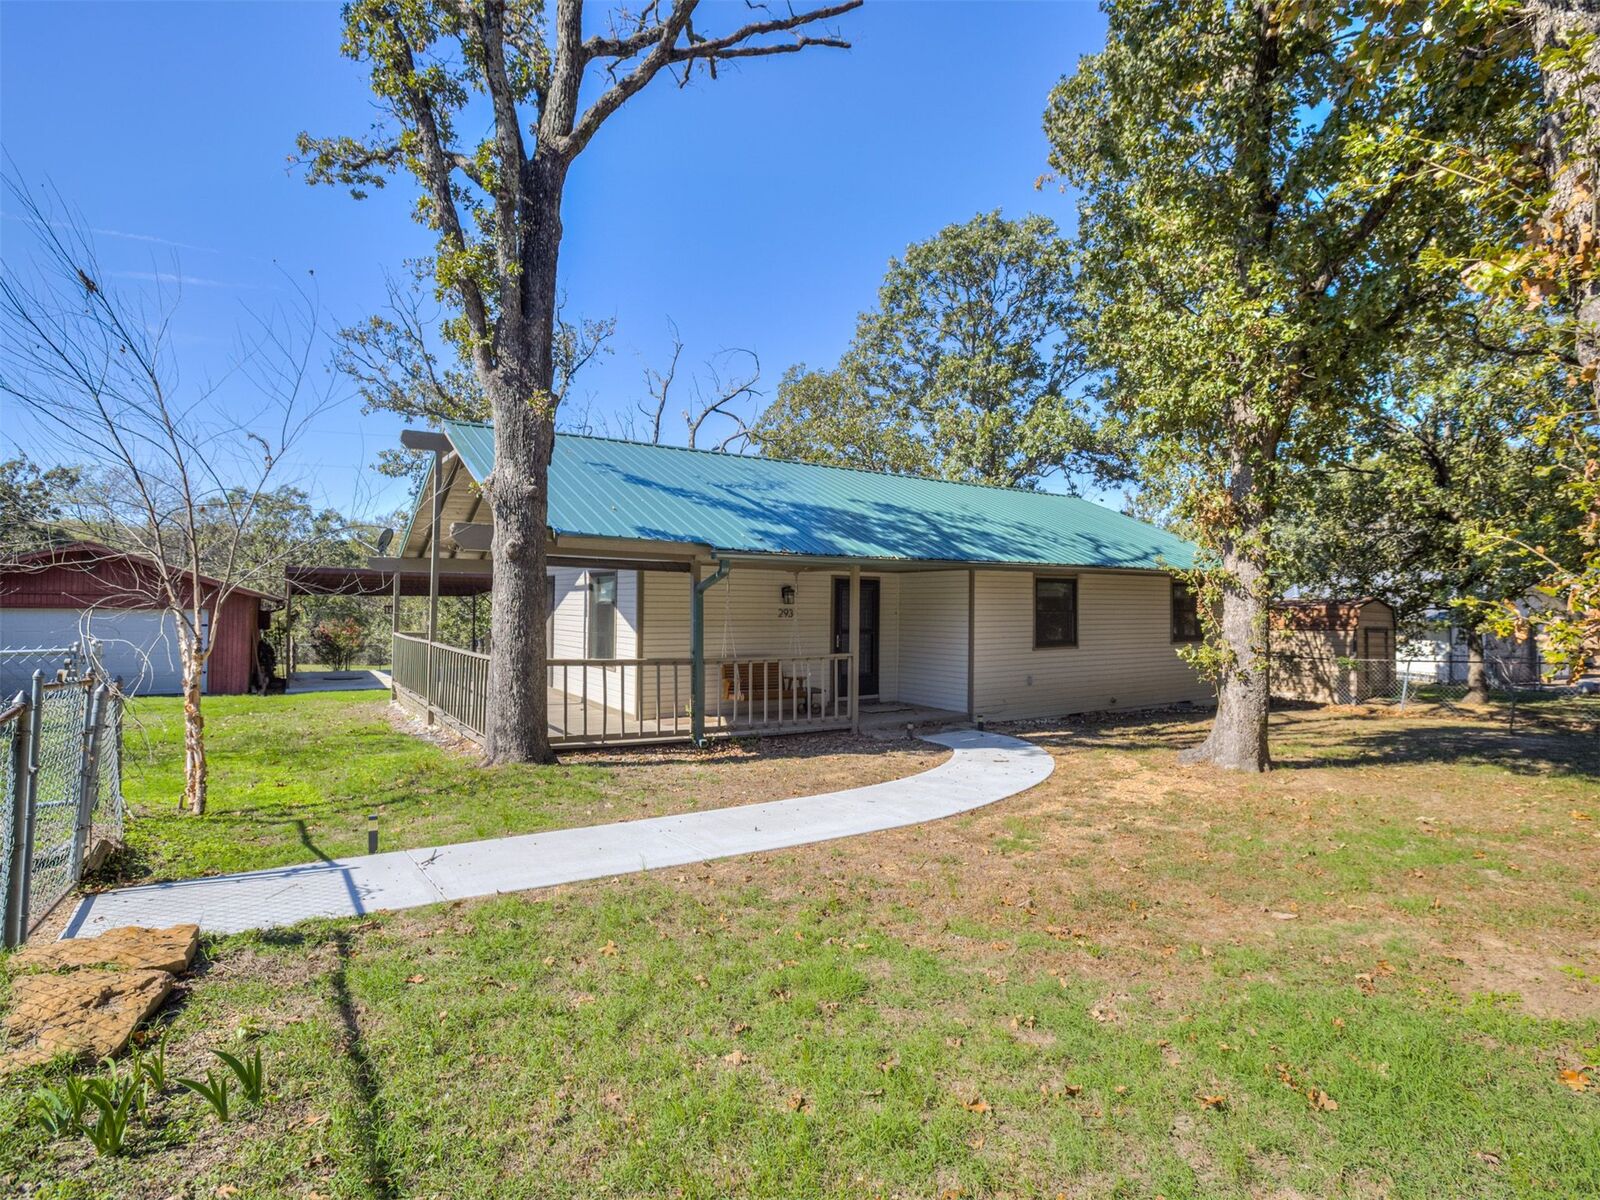
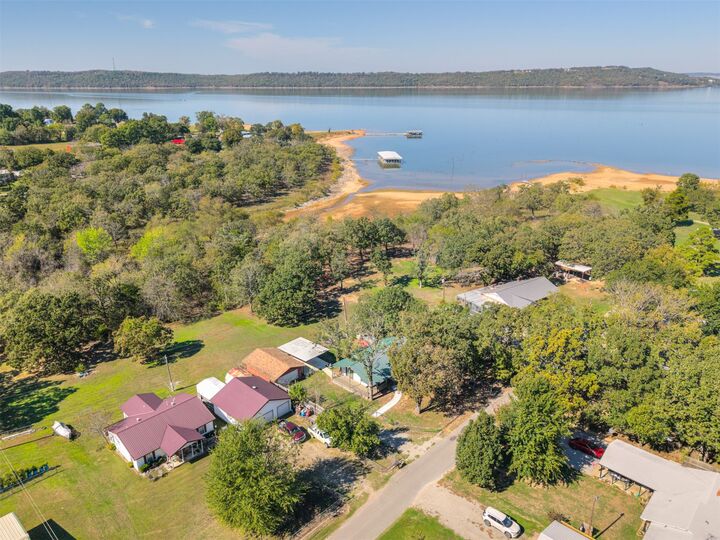
Outdoor living shines with a wraparound porch and spacious covered patio. Enjoy morning coffee, evening cookouts, and relaxing afternoons overlooking the water. Mature trees and a fenced yard enhance the setting, while the detached two-car garage provides excellent storage for vehicles, lake toys, fishing equipment, and recreational gear. A separate storage shed adds even more convenience.
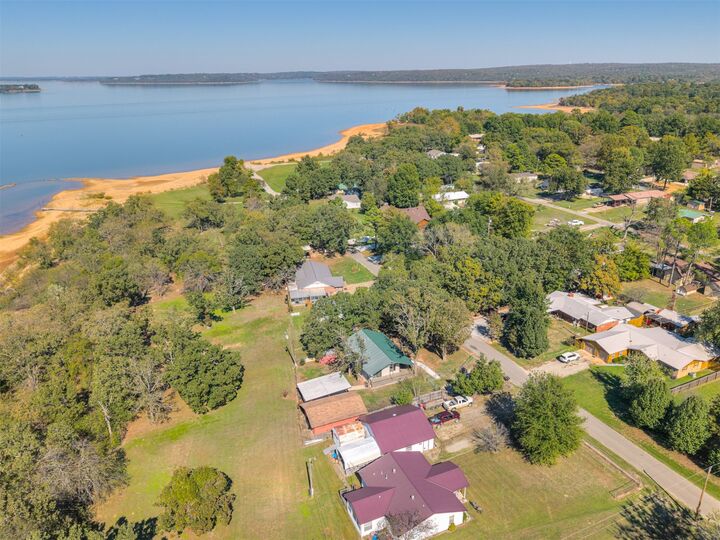
Located just off Highway 9 in the Longtown area, this home offers convenient access to Number Nine Marina, Carlton Landing, and downtown Eufaula’s shopping and dining. Whether you’re looking for a full-time waterfront residence or a weekend escape, this property is ready for new owners to settle in and enjoy life on Lake Eufaula!