

Listing Courtesy of: MLS TECHNOLOGY - TULSA / Listed By: Platinum Realty, LLC.
12813 S 14th Circle Jenks, OK 74037
Active (0 Days)
$949,900 (USD)
Description
MLS #:
2635944
2635944
Taxes
$9,866(2025)
$9,866(2025)
Lot Size
1.12 acres
1.12 acres
Type
Single-Family Home
Single-Family Home
Year Built
1998
1998
Style
French/Provincial
French/Provincial
School District
Bixby - Sch Dist (4)
Bixby - Sch Dist (4)
County
Tulsa County
Tulsa County
Community
Sunrise Ridge
Sunrise Ridge
Listed By
Alex Wilkerson, Platinum Realty, LLC.
Source
MLS TECHNOLOGY - TULSA
Last checked Oct 2 2026 at 1:35 PM GMT+0000
MLS TECHNOLOGY - TULSA
Last checked Oct 2 2026 at 1:35 PM GMT+0000
Bathroom Details
- Full Bathrooms: 4
- Half Bathroom: 1
Interior Features
- Dishwasher
- Microwave
- Oven
- Range
- Disposal
- Attic
- Cable Tv
- Ceiling Fan(s)
- Granite Counters
- Laundry: Electric Dryer Hookup
- Built-In Oven
- Windows: Aluminum Frames
- Built-In Range
- High Ceilings
- Vaulted Ceiling(s)
- Gas Water Heater
- Programmable Thermostat
- Double Oven
- Water Heater
- Gas Range Connection
- Electric Oven Connection
Subdivision
- Sunrise Ridge
Lot Information
- Spring
- Mature Trees
- Stream/Creek
Property Features
- Fireplace: 1
- Fireplace: Gas Starter
- Fireplace: Gas Log
- Foundation: Slab
Heating and Cooling
- Gas
- Multiple Heating Units
- Central Air
- 3+ Units
Pool Information
- Gunite
- In Ground
Homeowners Association Information
- Dues: $250/Annually
Flooring
- Carpet
- Tile
- Wood
Exterior Features
- Roof: Asphalt
- Roof: Fiberglass
Utility Information
- Utilities: Water Source: Public, Water Available, Electricity Available, Natural Gas Available
- Sewer: Public Sewer
School Information
- Elementary School: West
- High School: Bixby
Parking
- Attached
- Garage
Stories
- 2
Living Area
- 4,833 sqft
Location
Estimated Monthly Mortgage Payment
*Based on Fixed Interest Rate withe a 30 year term, principal and interest only
Listing price
Down payment
%
Interest rate
%Mortgage calculator estimates are provided by CENTURY 21 Real Estate LLC and are intended for information use only. Your payments may be higher or lower and all loans are subject to credit approval.
Disclaimer: Copyright 2026 MLS Technology - Tulsa. All rights reserved. This information is deemed reliable, but not guaranteed. The information being provided is for consumers’ personal, non-commercial use and may not be used for any purpose other than to identify prospective properties consumers may be interested in purchasing. Data last updated 10/2/26 06:35



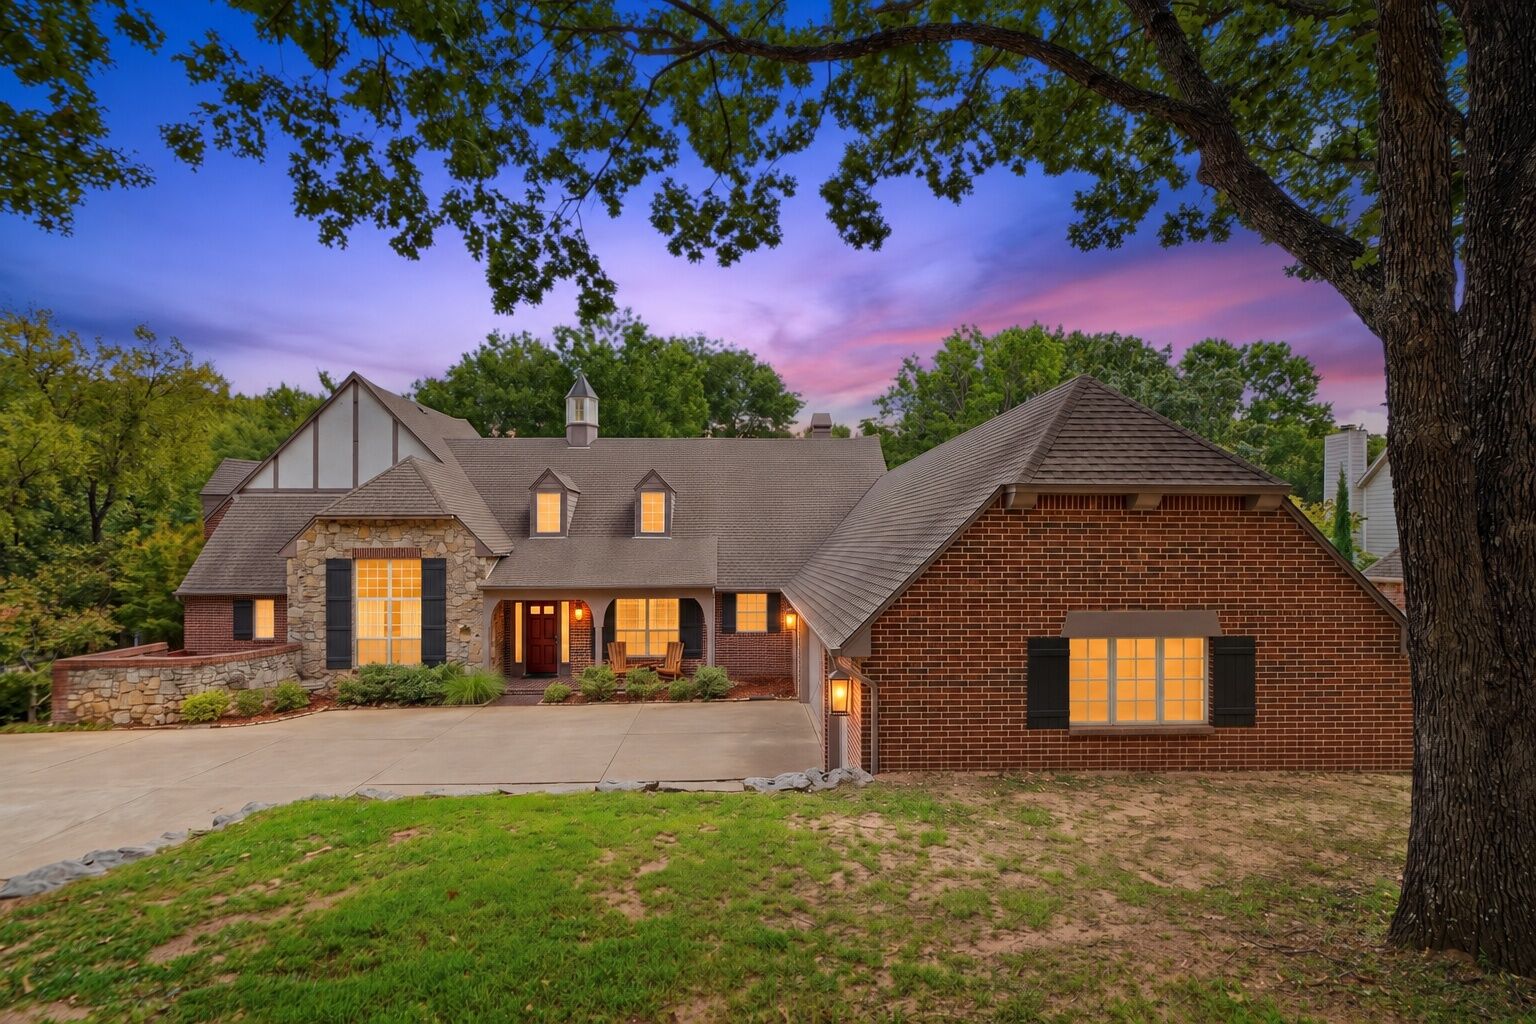
The backyard is truly the heart of this home. An expansive patio creates the perfect space for entertaining and relaxing around the recently replastered heated pool. Pool upgrades include a new drainage and skimmer system, pump and filter, plus smartphone controls. New fencing surrounds the property, with an additional fenced section separating the pool and patio from the remainder of the yard, a great feature for families with children or pets.
Inside, the home features 4 true bedrooms with the primary suite and a private mother in law suite downstairs. The mother in law suite offers its own living space, kitchenette, large updated full bathroom and private balcony overlooking the pool, ideal for extended family, guests or multigenerational living.
Upstairs you will find two additional bedrooms, a game room and a large bonus room. The bonus room connects to substantial attic space, providing an opportunity to expand the finished living area or make it a true fifth bedroom.
Recent updates include all new hardwood flooring downstairs, fresh paint throughout the home and garage, a new downstairs HVAC unit, and an updated kitchen featuring new granite countertops, double ovens and new appliances. The living room fireplace has also been converted to gas logs with remote operation.
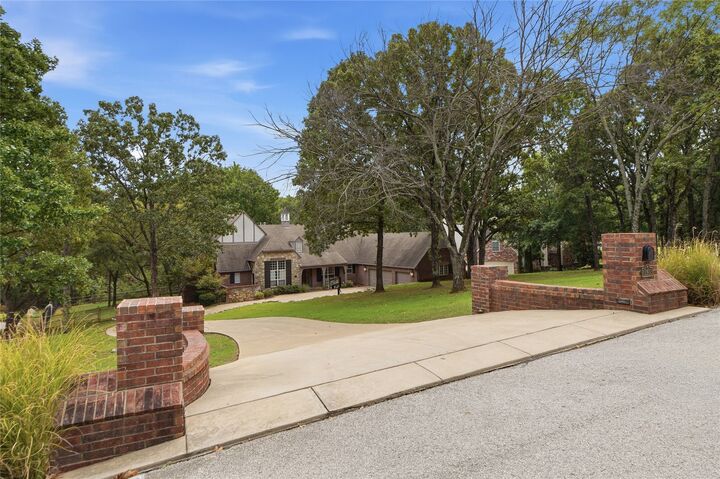
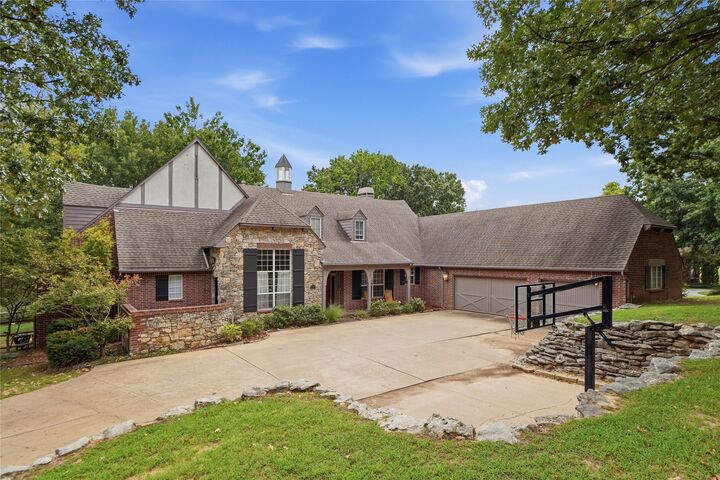
With over an acre, beautiful updates, flexible living spaces and an incredible outdoor setting, 12813 S 14th Circle is truly something special.