

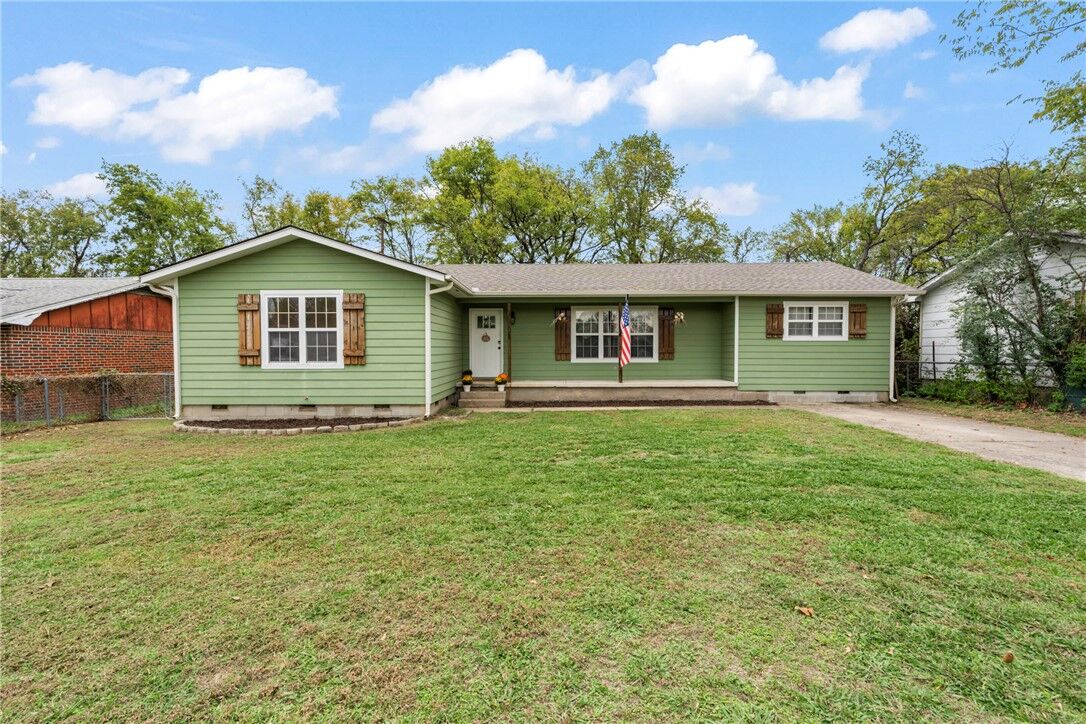
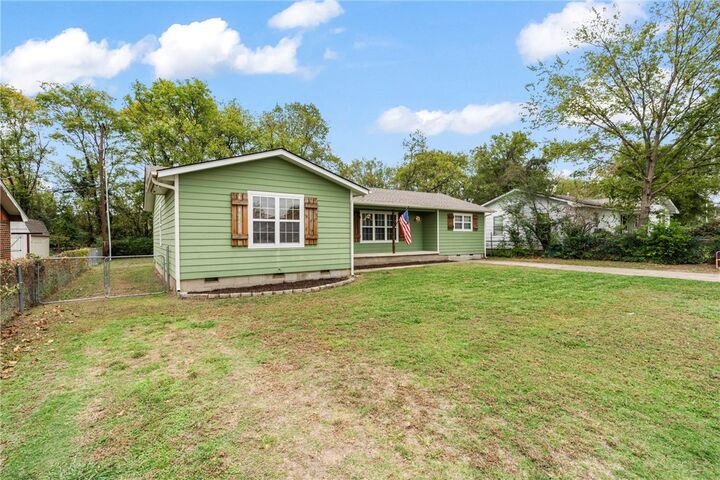
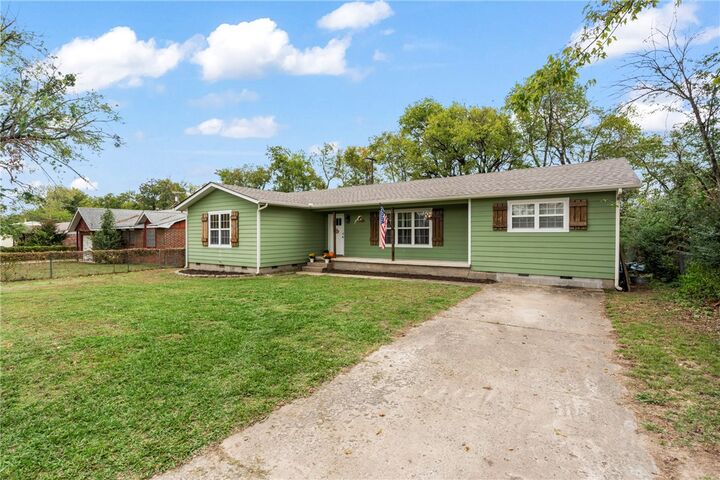
Listing Courtesy of: ArkansasOne MLS / Listed By: Sanderson & Associates Real Estate - Contact: 479-871-0696
701 E Ross Locust Grove, OK 74352
Active
$210,000 (USD)

MLS #:
1366699
1366699
Taxes
$1,781
$1,781
Lot Size
10,498 SQFT
10,498 SQFT
Type
Single-Family Home
Single-Family Home
Year Built
1966
1966
School District
Other Ok School
Other Ok School
County
Mayes County
Mayes County
Community
Helen Park
Helen Park
Listed By
Tamera Holmes, Sanderson & Associates Real Estate, Contact: 479-871-0696
Source
ArkansasOne MLS
Last checked Nov 7 2026 at 11:04 PM GMT+0000
ArkansasOne MLS
Last checked Nov 7 2026 at 11:04 PM GMT+0000
Bathroom Details
Interior Features
- Dishwasher
- Microwave
- Windows: Blinds
- Refrigerator
- Shutters
- Ceiling Fan(s)
- Eat-In Kitchen
- Programmable Thermostat
- Walk-In Closet(s)
- Laundry: Washer Hookup
- Laundry: Dryer Hookup
- Gas Water Heater
- Plumbed for Ice Maker
- Cathedral Ceiling(s)
- Electric Oven
- Electric Cooktop
- Tile Counters
- Window Treatments
- Windows: Plantation Shutters
- Tile Countertop
Subdivision
- Helen Park
Lot Information
- Subdivision
- Cleared
- Level
- City Lot
Property Features
- Fireplace: 0
- Foundation: Crawlspace
Heating and Cooling
- Central
- Gas
- Electric
- Central Air
Basement Information
- Crawl Space
Flooring
- Luxury Vinyl Plank
Exterior Features
- Roof: Architectural
- Roof: Shingle
Utility Information
- Utilities: Water Source: Public, Natural Gas Available, Sewer Available, Water Available, Electricity Available, High Speed Internet Available
- Sewer: Public Sewer
Stories
- 1
Living Area
- 1,584 sqft
Additional Information: Sanderson & Associates Real Estate | 479-871-0696
Location
Estimated Monthly Mortgage Payment
*Based on Fixed Interest Rate withe a 30 year term, principal and interest only
Listing price
Down payment
%
Interest rate
%Mortgage calculator estimates are provided by CENTURY 21 Real Estate LLC and are intended for information use only. Your payments may be higher or lower and all loans are subject to credit approval.
Disclaimer: The information being provided by ARKMLS is for the consumer’s personal, non-commercial use and may not be used for any purpose other than to identify prospective properties consumers may be interested in purchasing. The information is deemed reliable but not guaranteed and should therefore be independently verified. 2026 ARKMLS All rights reserved. 11/7/26 15:04



Description