

Listing Courtesy of: MLS TECHNOLOGY - TULSA / Listed By: Next Home Professionals
730 S 9th Street McAlester, OK 74501
Active (0 Days)
$230,000 (USD)
Description
MLS #:
2634649
2634649
Taxes
$765(2025)
$765(2025)
Lot Size
1.2 acres
1.2 acres
Type
Single-Family Home
Single-Family Home
Year Built
1978
1978
School District
McAlester Sch Dist (R2)
McAlester Sch Dist (R2)
County
Pittsburg County
Pittsburg County
Community
South McAlester
South McAlester
Listed By
Kelli Wall, Next Home Professionals
Source
MLS TECHNOLOGY - TULSA
Last checked Sep 22 2026 at 3:00 AM GMT+0000
MLS TECHNOLOGY - TULSA
Last checked Sep 22 2026 at 3:00 AM GMT+0000
Bathroom Details
- Full Bathrooms: 2
Interior Features
- Cooktop
- Dishwasher
- Oven
- Range
- Other
- Refrigerator
- Cable Tv
- Ceiling Fan(s)
- Laundry: Washer Hookup
- Built-In Oven
- Windows: Aluminum Frames
- Laminate Counters
- High Speed Internet
- Laundry: Gas Dryer Hookup
- Programmable Thermostat
- Windows: Insulated Windows
- Tankless Water Heater
- Electric Range Connection
- Electric Oven Connection
Subdivision
- South Mcalester
Lot Information
- Other
- Mature Trees
Property Features
- Fireplace: 1
- Fireplace: Wood Burning
- Foundation: Slab
Heating and Cooling
- Central
- Gas
- Multiple Heating Units
- Central Air
- 2 Units
Flooring
- Carpet
- Tile
- Wood Veneer
Exterior Features
- Roof: Asphalt
- Roof: Fiberglass
Utility Information
- Utilities: Water Source: Public, Water Available, Electricity Available, Natural Gas Available, Phone Available, Cable Available
- Sewer: Public Sewer
- Energy: Windows, Ventilation, Insulation
School Information
- Elementary School: Will Rogers
- High School: McAlester
Parking
- Attached
- Garage
- Workshop In Garage
Stories
- 1
Living Area
- 2,323 sqft
Location
Estimated Monthly Mortgage Payment
*Based on Fixed Interest Rate withe a 30 year term, principal and interest only
Listing price
Down payment
%
Interest rate
%Mortgage calculator estimates are provided by CENTURY 21 Real Estate LLC and are intended for information use only. Your payments may be higher or lower and all loans are subject to credit approval.
Disclaimer: Copyright 2026 MLS Technology - Tulsa. All rights reserved. This information is deemed reliable, but not guaranteed. The information being provided is for consumers’ personal, non-commercial use and may not be used for any purpose other than to identify prospective properties consumers may be interested in purchasing. Data last updated 9/21/26 20:00



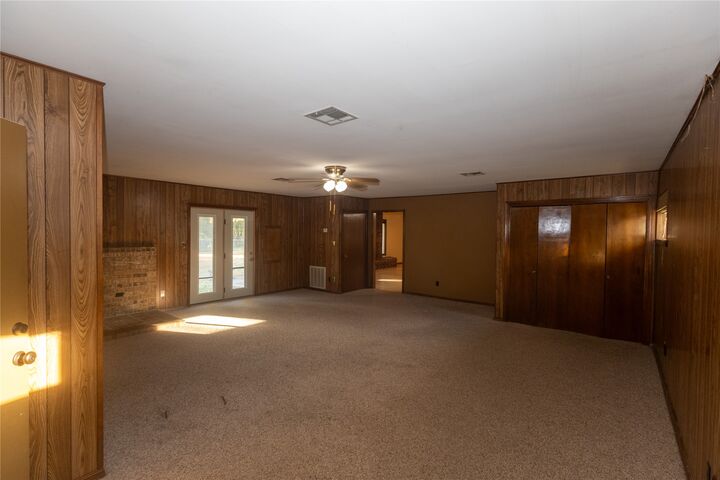
The main living area features warm wood-paneled walls, a brick fireplace, and generous room for entertaining or relaxing. A second living area adds valuable flexibility with endless opportunities.
The kitchen offers abundant cabinetry, ample counter space, and a functional layout with easy access to the adjoining living areas. Three bedrooms and two full bathrooms provide plenty of options for creating spaces that fit your needs and lifestyle.
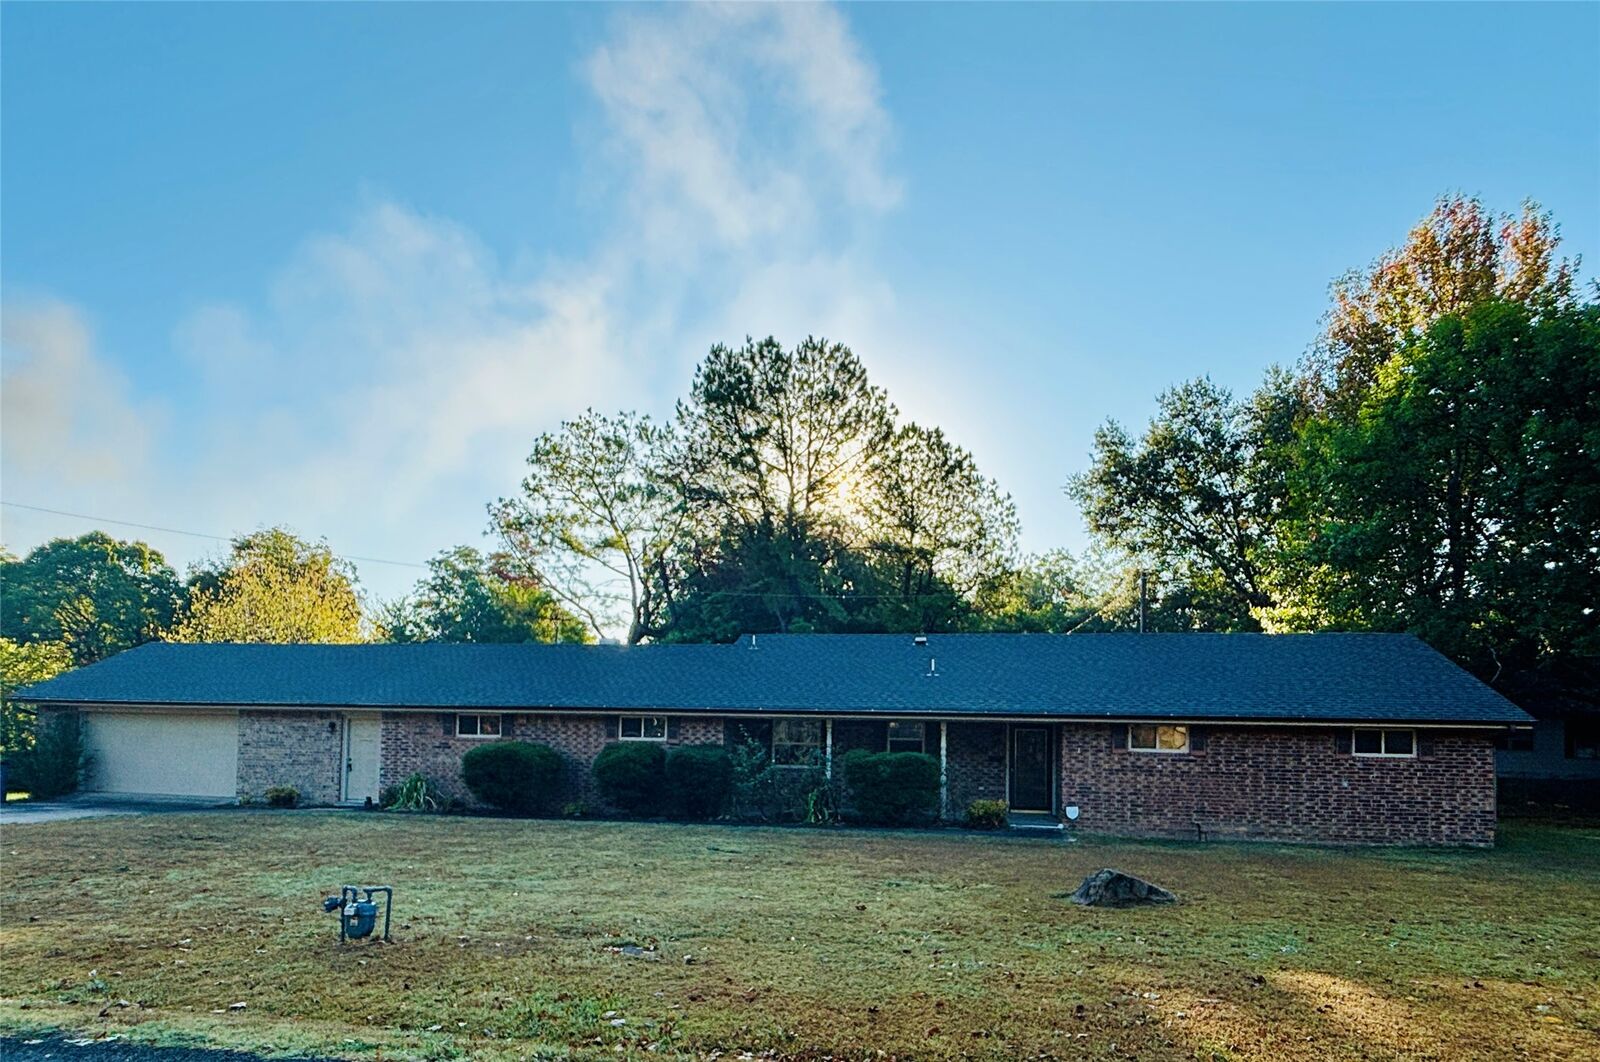
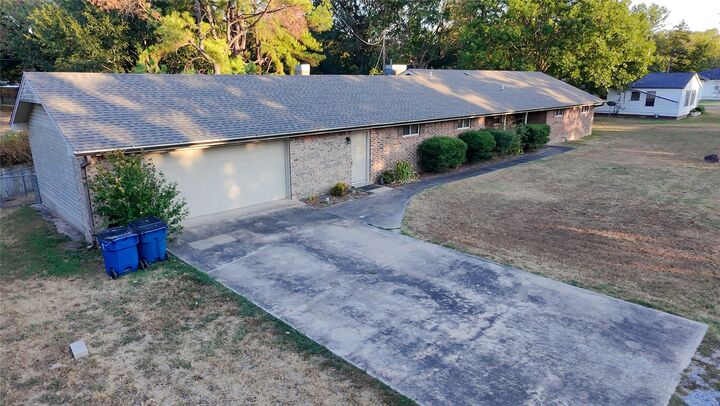
Outside, the large yard provides room to enjoy the outdoors, garden, entertain, or create your own backyard retreat. The property backs to the canal, adding an open and peaceful backdrop. An attached garage and generous driveway provide convenient parking and storage.
With a versatile floor plan, two living areas, a large lot, canal-side setting, and move-in-ready condition, this property offers plenty of potential and room to make it your own. Schedule a showing today and explore everything this McAlester home has to offer.