

Listing Courtesy of:  MLSOK - CMA as distributed by MLS GRID / Listed By: Real Broker LLC (405-400-1611)
 MLSOK - CMA as distributed by MLS GRID / Listed By: Real Broker LLC (405-400-1611)
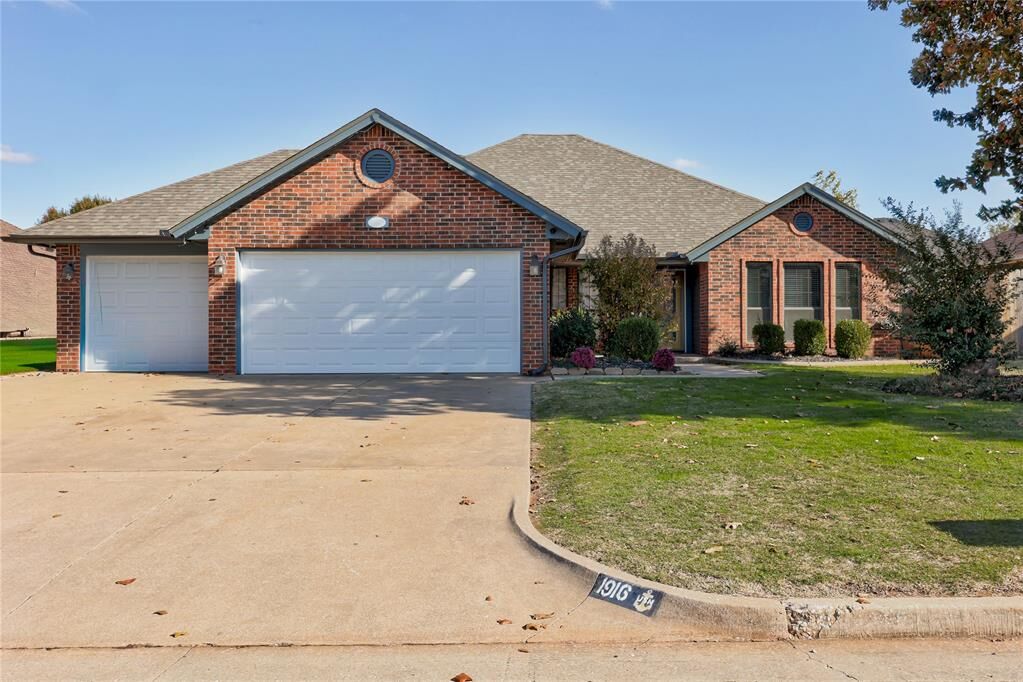
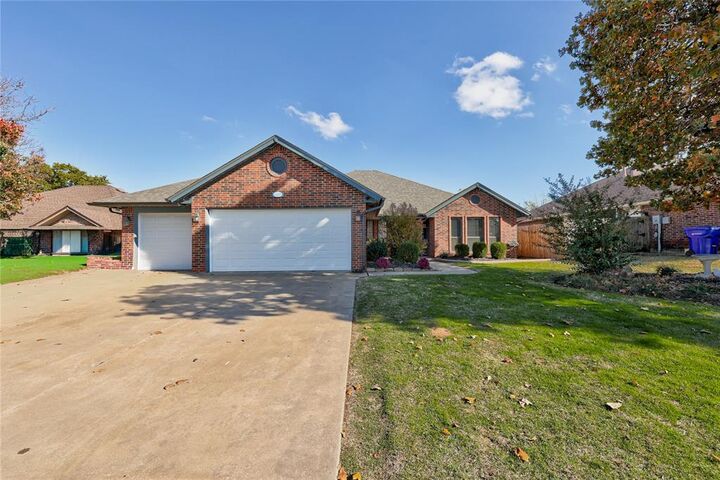
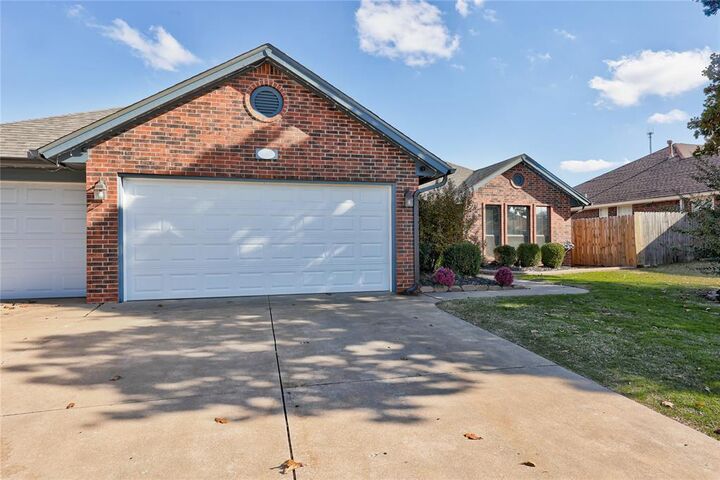
1916 Goldenrod Lane Midwest City, OK 73130
Active (0 Days)
$315,840 (USD)
Description
MLS #:
1259123
1259123
Taxes
$3,255
$3,255
Lot Size
8,682 SQFT
8,682 SQFT
Type
Single-Family Home
Single-Family Home
Year Built
1991
1991
School District
Midwest City/Del City
Midwest City/Del City
County
Oklahoma County
Oklahoma County
Listed By
Chris Clark, Real Broker LLC
Source
MLSOK - CMA
Last checked Nov 22 2026 at 10:09 PM GMT+0000
MLSOK - CMA
Last checked Nov 22 2026 at 10:09 PM GMT+0000
Bathroom Details
- Full Bathrooms: 2
Lot Information
- Interior Lot
Property Features
- Fireplace: Gas Log
- Foundation: Slab
Heating and Cooling
- Central Gas
- Electric
Pool Information
- Pool Cover
Homeowners Association Information
- Dues: $70
Exterior Features
- Roof: Composition
School Information
- Elementary School: Soldier Creek Es
- Middle School: Carl Albert Ms
- High School: Carl Albert Hs
Stories
- One
Living Area
- 1,974 sqft
Location
Estimated Monthly Mortgage Payment
*Based on Fixed Interest Rate withe a 30 year term, principal and interest only
Listing price
Down payment
%
Interest rate
%Mortgage calculator estimates are provided by CENTURY 21 Real Estate LLC and are intended for information use only. Your payments may be higher or lower and all loans are subject to credit approval.
Disclaimer: Copyright 2026 MLSOK. All rights reserved. This information is deemed reliable, but not guaranteed. The information being provided is for consumers’ personal, non-commercial use and may not be used for any purpose other than to identify prospective properties consumers may be interested in purchasing. Data last updated 11/22/26 14:09
Based on information submitted to the MLS GRID as of 11/22/2026 22:09. All data is obtained from various sources and may not have been verified by broker or MLS GRID. Supplied Open House Information is subject to change without notice. All information should be independently reviewed and verified for accuracy. Properties may or may not be listed by the office/agent presenting the information.



Inside, you'll find a thoughtfully designed split floor plan featuring wood-look tile flooring throughout the main living areas and secondary bedrooms, with newer carpet in the private primary suite. Fresh interior paint, updated baseboards and interior doors, along with newer light fixtures and ceiling fans, create a fresh, inviting atmosphere. The spacious living room features a cozy fireplace, while the formal dining room provides a great space for gatherings and entertaining. The kitchen offers refinished cabinetry and built-ins, along with a separate breakfast area for everyday dining.
The primary suite features an updated bathroom, while two secondary bedrooms share a convenient Jack-and-Jill bathroom that has also been remodeled.
Step outside and enjoy your own backyard retreat, complete with an above-ground swimming pool, deck, and Tuff Shed for additional storage. The spacious 3-car garage features new insulated garage doors, tracks, rollers, and a belt-drive opener installed in May 2026. For added peace of mind, the roof and gutters were replaced in August 2026.
With extensive updates, functional living spaces, outdoor amenities, and a convenient location near Tinker AFB, shopping, dining, and major highways, this home offers an excellent combination of comfort, convenience, and value. Schedule your private showing today!