

Listing Courtesy of:  MLSOK - CMA as distributed by MLS GRID / Listed By: Metro First Realty (405-242-4004)
 MLSOK - CMA as distributed by MLS GRID / Listed By: Metro First Realty (405-242-4004)
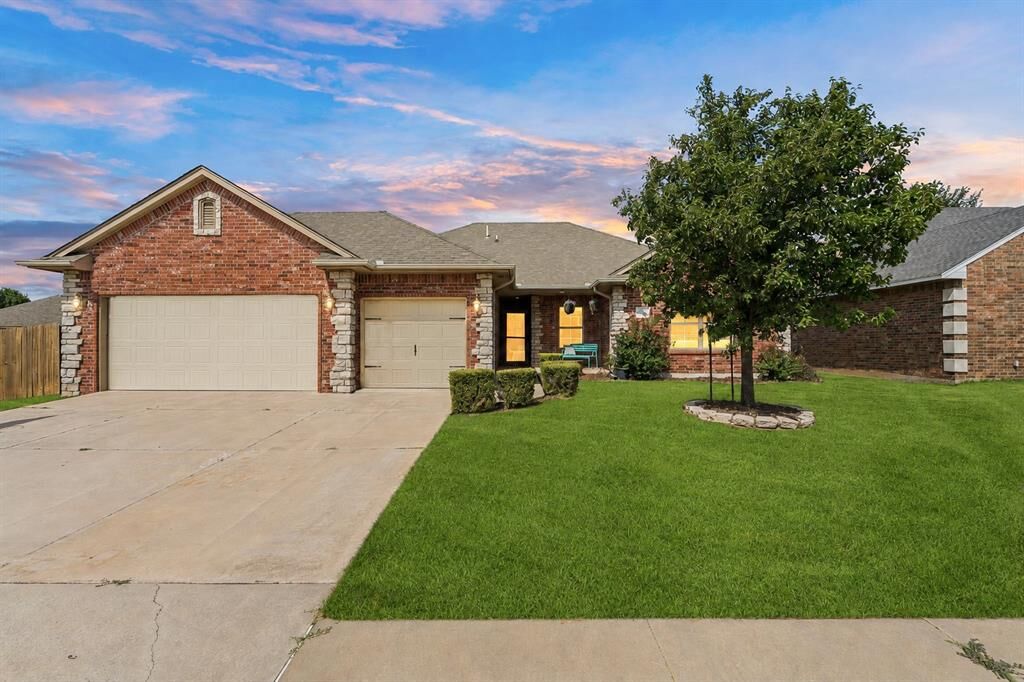
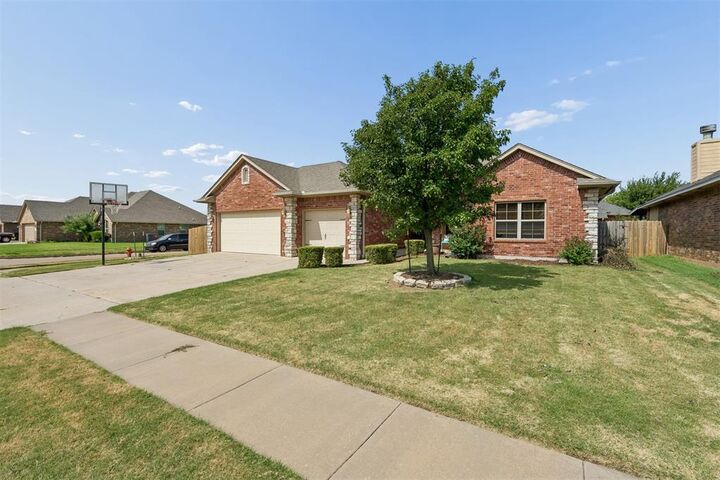
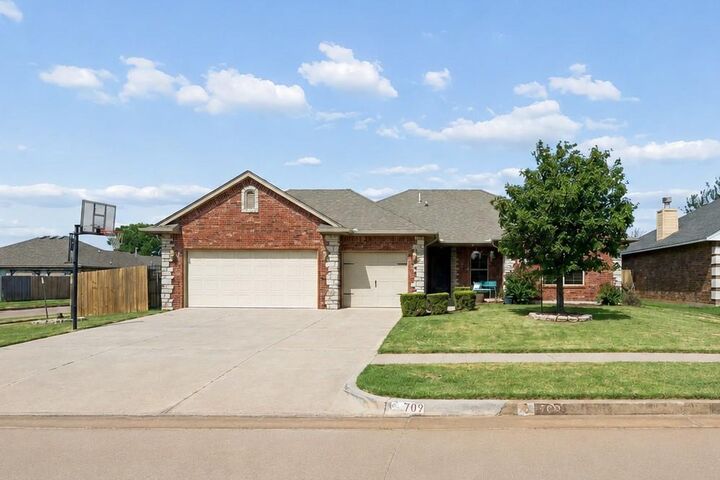
 709 Blue Ridge Road Moore, OK 73160
Active (25 Days)
$287,000 (USD)
Description
MLS #:
1242425
1242425
Taxes
$3,300
$3,300
Lot Size
7,841 SQFT
7,841 SQFT
Type
Single-Family Home
Single-Family Home
Year Built
2013
2013
School District
Moore
Moore
County
Cleveland County
Cleveland County
Listed By
Timothy Rasmussen, Metro First Realty
Source
MLSOK - CMA
Last checked Aug 27 2026 at 9:44 PM GMT+0000
MLSOK - CMA
Last checked Aug 27 2026 at 9:44 PM GMT+0000
Bathroom Details
- Full Bathrooms: 2
Interior Features
- Stained Wood
- Whirlpool
- Laundry Room
- Ceiling Fan(s)
Kitchen
- Dishwasher
- Disposal
- Microwave
- Water Heater
Lot Information
- Corner Lot
Property Features
- Fireplace: Gas Log
- Foundation: Slab
Heating and Cooling
- Gas
- Central Elec
Flooring
- Tile
- Carpet
- Laminate
Exterior Features
- Roof: Composition
Utility Information
- Utilities: High Speed Internet, Public, Cable Available, Electricity Available, Natural Gas Available
- Energy: Programmable Thermostat, Partial Storm Doors/Windows
School Information
- Elementary School: Central Es
- Middle School: Central Jhs
- High School: Moore Hs
Parking
- Concrete
Stories
- One
Living Area
- 1,678 sqft
Location
Estimated Monthly Mortgage Payment
*Based on Fixed Interest Rate withe a 30 year term, principal and interest only
Listing price
Down payment
%
Interest rate
%Mortgage calculator estimates are provided by CENTURY 21 Real Estate LLC and are intended for information use only. Your payments may be higher or lower and all loans are subject to credit approval.
Disclaimer: Copyright 2026 MLSOK. All rights reserved. This information is deemed reliable, but not guaranteed. The information being provided is for consumers’ personal, non-commercial use and may not be used for any purpose other than to identify prospective properties consumers may be interested in purchasing. Data last updated 8/27/26 14:44
Based on information submitted to the MLS GRID as of 8/27/2026 21:44. All data is obtained from various sources and may not have been verified by broker or MLS GRID. Supplied Open House Information is subject to change without notice. All information should be independently reviewed and verified for accuracy. Properties may or may not be listed by the office/agent presenting the information.



Step outside to enjoy the covered patio complete with retractable patio shades, making it the perfect space for relaxing or entertaining. The backyard also features a metal storage building, an 10 person in-ground storm shelter, and a double gate for convenient backyard access. The oversized three-car garage includes rear-facing double doors, providing easy access to the backyard and added flexibility for lawn equipment, hobbies, or additional storage. Located in a smaller, well-kept neighborhood, you'll enjoy being just 5 minutes from Moore schools, shopping, dining, parks, and everyday conveniences.