

Listing Courtesy of:  MLSOK - CMA as distributed by MLS GRID / Listed By: Oklahoma Elite Realty (405-863-6941)
 MLSOK - CMA as distributed by MLS GRID / Listed By: Oklahoma Elite Realty (405-863-6941)
905 Crestmoor Drive Moore, OK 73160
Active (20 Days)
$224,999 (USD)
Description
MLS #:
1254465
1254465
Taxes
$2,289
$2,289
Lot Size
7,841 SQFT
7,841 SQFT
Type
Single-Family Home
Single-Family Home
Year Built
1977
1977
School District
Moore
Moore
County
Cleveland County
Cleveland County
Listed By
Chasity Nimsey, Oklahoma Elite Realty
Source
MLSOK - CMA
Last checked Nov 7 2026 at 11:25 PM GMT+0000
MLSOK - CMA
Last checked Nov 7 2026 at 11:25 PM GMT+0000
Bathroom Details
- Full Bathrooms: 2
Kitchen
- Dishwasher
- Disposal
- Microwave
- Water Heater
- Dryer
- Refrigerator
- Washer
Lot Information
- Interior Lot
Property Features
- Fireplace: None
- Foundation: Slab
Heating and Cooling
- Central Gas
- Electric
Exterior Features
- Roof: Composition
Utility Information
- Utilities: Public
School Information
- Elementary School: Central Es
- Middle School: Central Jhs
- High School: Moore Hs
Stories
- One
Living Area
- 1,656 sqft
Listing Price History
Date
Event
Price
% Change
$ (+/-)
Nov 02, 2026
Price Changed
$224,999
-2%
-$3,956
Oct 18, 2026
Listed
$228,955
-
-
Location
Estimated Monthly Mortgage Payment
*Based on Fixed Interest Rate withe a 30 year term, principal and interest only
Listing price
Down payment
%
Interest rate
%Mortgage calculator estimates are provided by CENTURY 21 Real Estate LLC and are intended for information use only. Your payments may be higher or lower and all loans are subject to credit approval.
Disclaimer: Copyright 2026 MLSOK. All rights reserved. This information is deemed reliable, but not guaranteed. The information being provided is for consumers’ personal, non-commercial use and may not be used for any purpose other than to identify prospective properties consumers may be interested in purchasing. Data last updated 11/7/26 15:25
Based on information submitted to the MLS GRID as of 11/7/2026 23:25. All data is obtained from various sources and may not have been verified by broker or MLS GRID. Supplied Open House Information is subject to change without notice. All information should be independently reviewed and verified for accuracy. Properties may or may not be listed by the office/agent presenting the information.



Step inside to discover a completely updated kitchen featuring all-new cabinetry, a built-in gas cooktop with convenient pot-and-pan drawers, an electric double wall oven, and two floor-to-ceiling pantry cabinets. The open-concept design creates a welcoming flow for everyday living and entertaining. The dishwasher and garbage disposal were replaced in 2023. The refrigerator, built-in washer and dryer, 72-inch TV, electric fireplace, and Ring doorbell and security system with accompanying equipment are all included.
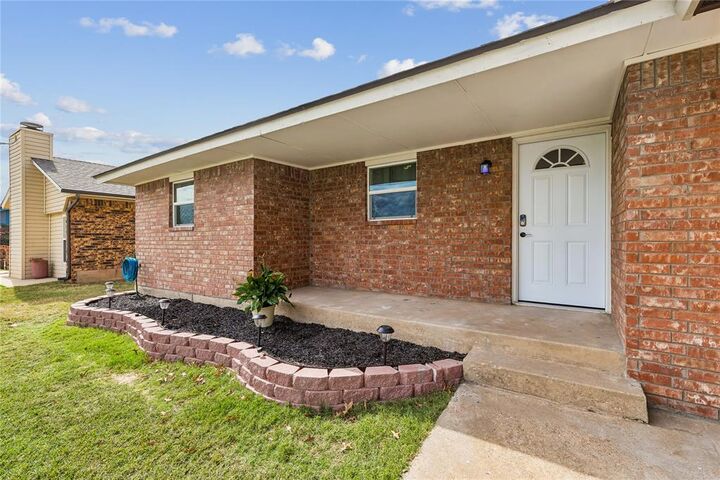
Flooring has been updated throughout, with carpet in the living room and primary bedroom and tile in the four bedrooms and remaining rooms, hallways, and entryway. Interior improvements include new lighting and fixtures throughout, a new front and back door, updated trim and woodwork, and electrical upgrades with new outlets and light switches.
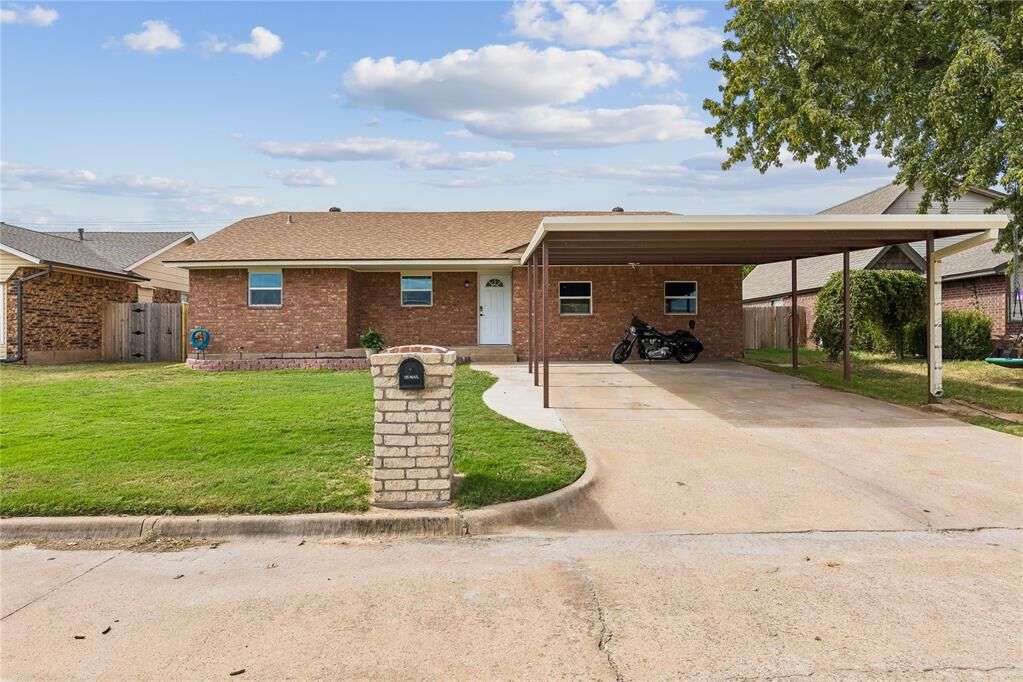
The exterior has received extensive improvements, including new OSB sheathing and a vapor barrier to help improve the home's air tightness, along with new construction-style, low-E, double-pane windows filled with argon gas. New brick surrounds the home, complemented by a matching brick mailbox. The HVAC system was replaced in 2018, and the roof was replaced in 2017.
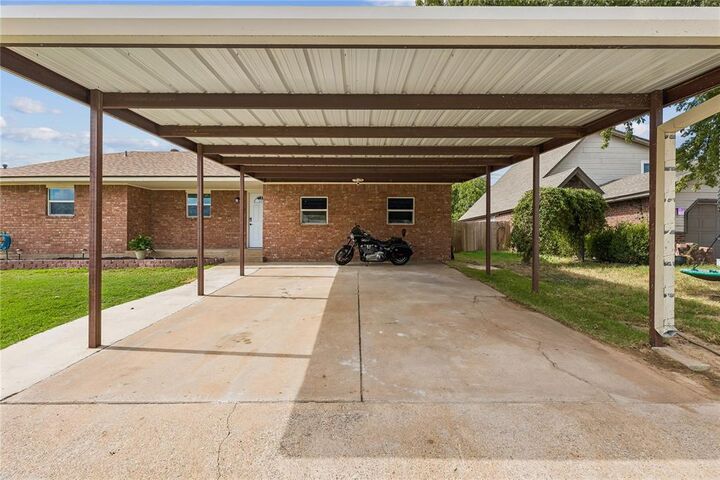
Outdoor features include a permitted front carport added in 2023, a back porch added in 2024, and new fencing along both sides of the property within the last two years. The backyard also offers a below-ground storm shelter and a 10x10 storage shed with a concrete floor. The rear metal fence belongs to the neighboring insulation company, which maintains it.