

Listing Courtesy of: FORT SMITH / Listed By: Sagely & Edwards Realtors
471923 E 1083 Road Muldrow, OK 74948
Active
$746,000 (USD)

Description
MLS #:
1092528
1092528
Taxes
$2,088
$2,088
Lot Size
15 acres
15 acres
Type
Single-Family Home
Single-Family Home
Year Built
2005
2005
School District
Muldrow
Muldrow
County
Sequoyah County
Sequoyah County
Community
-
-
Listed By
Chad Sutton, Sagely & Edwards Realtors
Source
FORT SMITH
Last checked Nov 8 2026 at 2:00 AM GMT+0000
FORT SMITH
Last checked Nov 8 2026 at 2:00 AM GMT+0000
Bathroom Details
Interior Features
- Microwave
- Range
- Laundry: Electric Dryer Hookup
- Electric Water Heater
- Ceiling Fan(s)
- Some Electric Appliances
- Windows: Plantation Shutters
Subdivision
- -
Lot Information
- Landscaped
Property Features
- Fireplace: 1
- Fireplace: Outside
- Fireplace: Wood Burning
- Foundation: Slab
Heating and Cooling
- Central
- Central Air
Pool Information
- Above Ground
Flooring
- Wood
- Ceramic Tile
Exterior Features
- Roof: Shingle
- Roof: Architectural
Utility Information
- Utilities: Electricity Available, Septic Available
- Sewer: Septic Tank
School Information
- Elementary School: Muldrow
- Middle School: Muldrow
- High School: Muldrow
Parking
- Garage
- Detached
- Garage Door Opener
Stories
- 2
Living Area
- 3,701 sqft
Location
Estimated Monthly Mortgage Payment
*Based on Fixed Interest Rate withe a 30 year term, principal and interest only
Listing price
Down payment
%
Interest rate
%Mortgage calculator estimates are provided by CENTURY 21 Real Estate LLC and are intended for information use only. Your payments may be higher or lower and all loans are subject to credit approval.
Disclaimer: Copyright 2026 Fort Smith Board of Realtors. All rights reserved. This information is deemed reliable, but not guaranteed. The information being provided is for consumers’ personal, non-commercial use and may not be used for any purpose other than to identify prospective properties consumers may be interested in purchasing. Data last updated 11/7/26 18:00



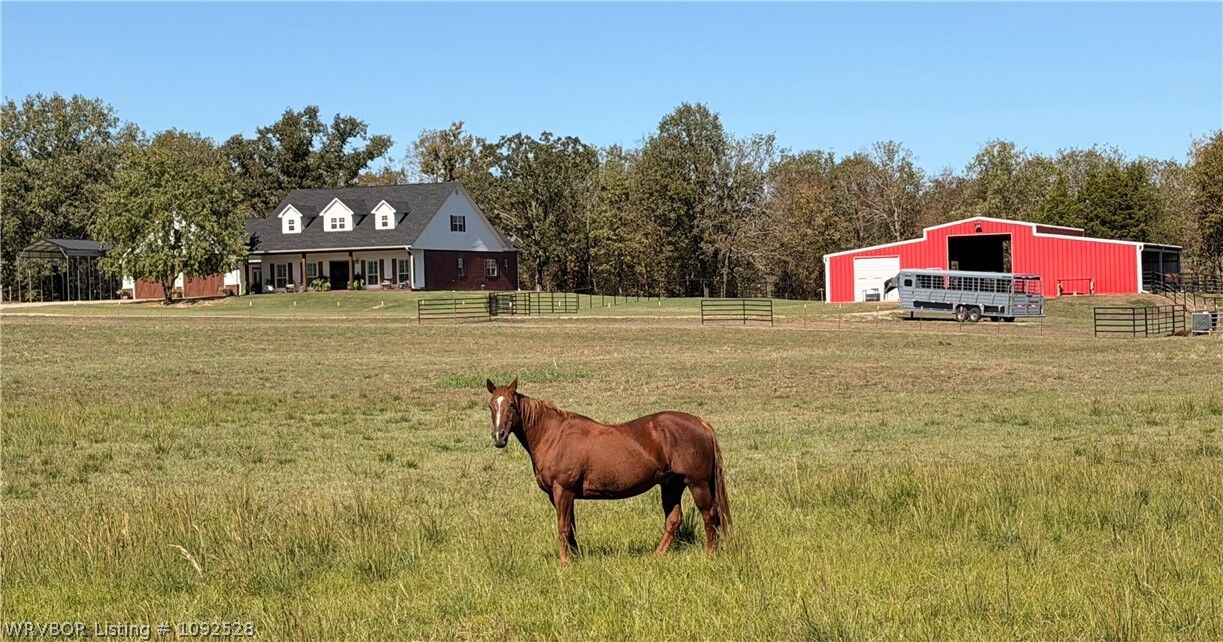
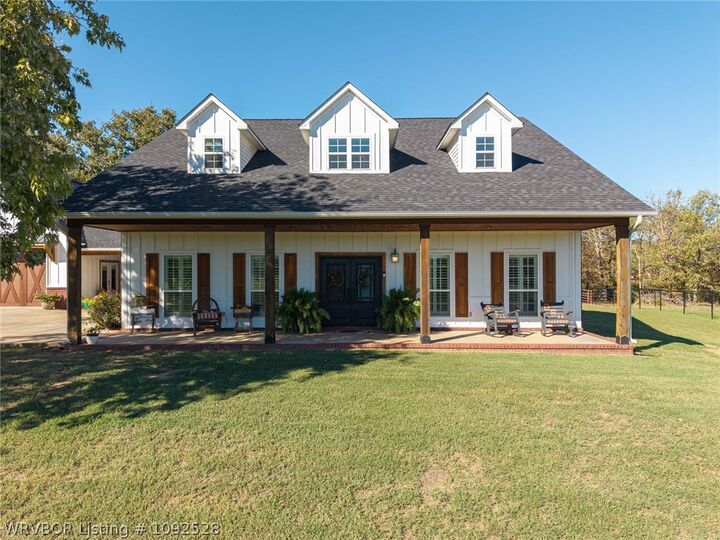
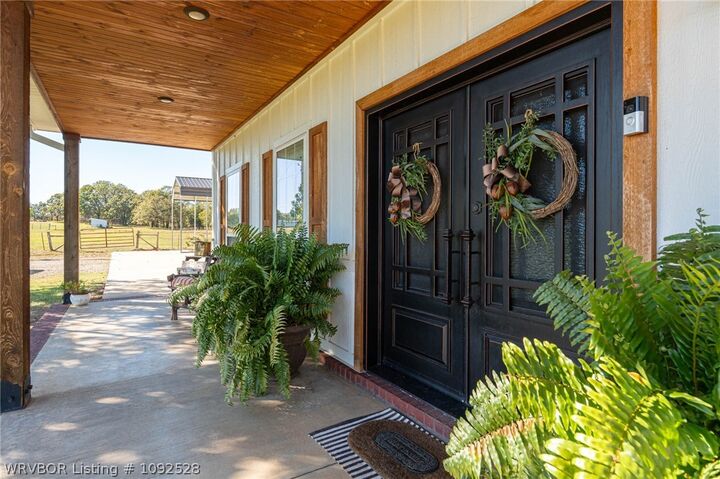
Experience the perfect blend or luxury, comfort, and country living on this beautiful 15-acre property featuring cross-fencing, a pond, and a wet weather creek. Home is on a dead end road with little traffic. The home features approximately 3,701 square feet of heated living space, plus an impressive 1,147 square feet heated and cooled garage. Additional living and entertaining space includes a 629-square foot heated and cooled bonus room above the garage, along with a separate 977-square foot second floor bonus room, perfect for a private bedroom suite, game room, media room, or additional living area. Elegant finishes throughout include marble countertops, custom interior built-in-shutters, and stunning double iron front entry doors. Enjoy relaxing evenings and entertaining guests on a beautiful covered patio featuring a wood burning fireplace. Outdoor amenities include a hot tub with a new cover and an above ground swimming pool with deck. Equestrians and livestock enthusiasts will appreciate the approximately 3,600 square-foot-steel barn featuring three Priefert stalls, a large tack room and a cooled and heated shop. A 60x14 RV cover provides additional covered parking and storage. A new roof was installed in July 2026. Property abuts E 1080 RD to the north allowing another way to access the property. With plenty of room for animals, hobbies, entertaining and enjoying the outdoors this exceptional property offers the space, amenities, and peaceful setting you've been looking for. COUNTRY LIVING DOESNT GET MUCH BETTER THAN THIS! Professional photos coming soon.