

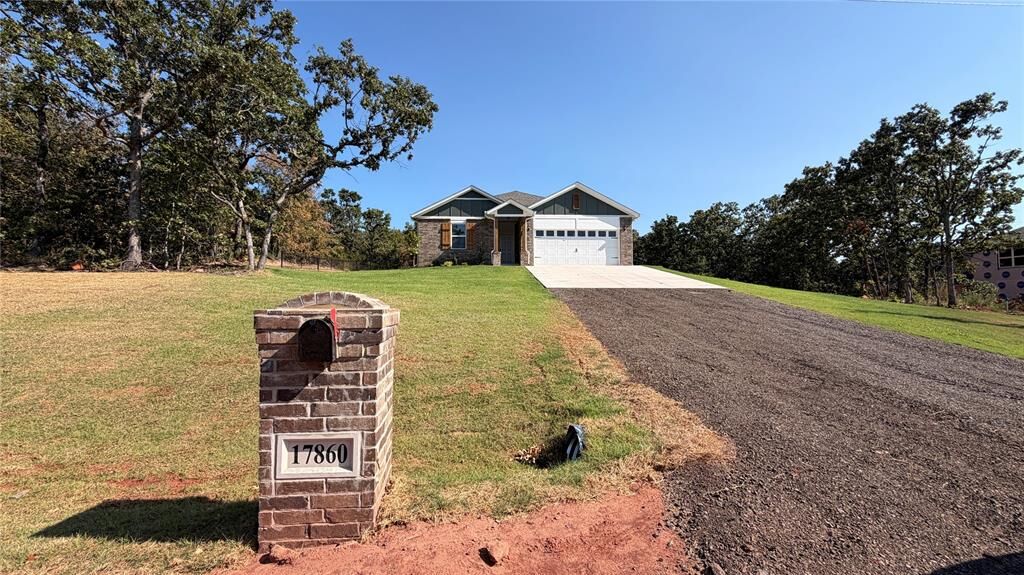
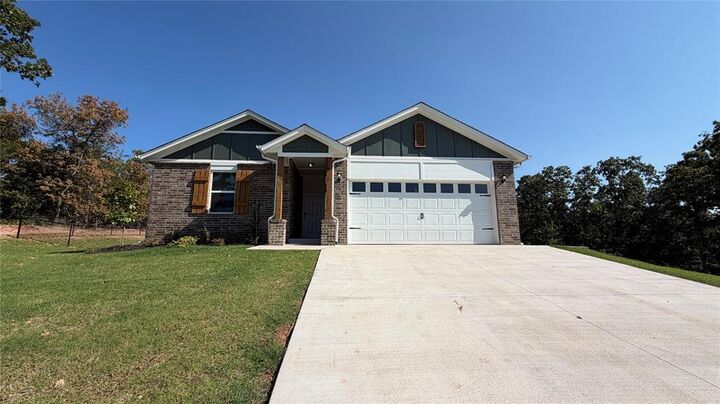
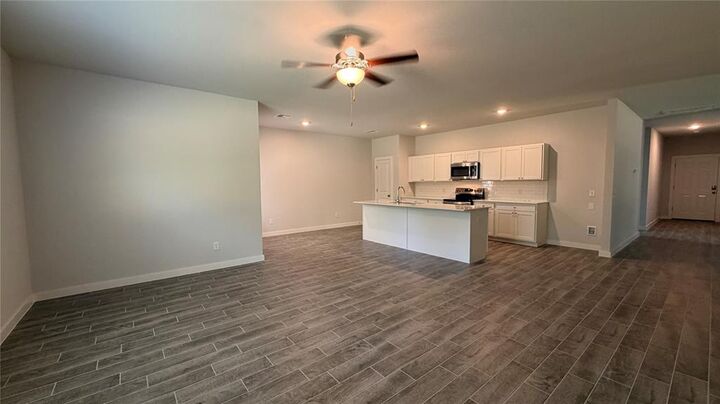
Listing Courtesy of:  MLSOK - CMA as distributed by MLS GRID / Listed By: Camber Property Management (405-509-9170)
 MLSOK - CMA as distributed by MLS GRID / Listed By: Camber Property Management (405-509-9170)
 17860 Lantana Loop Newalla, OK 74857
Active (11 Days)
$1,995 (USD)
Description
MLS #:
1244784
1244784
Lot Size
1.57 acres
1.57 acres
Type
Rental
Rental
Year Built
2026
2026
School District
Little Axe
Little Axe
County
Cleveland County
Cleveland County
Listed By
Trenna Lay, Camber Property Management
Source
MLSOK - CMA
Last checked Aug 27 2026 at 10:59 PM GMT+0000
MLSOK - CMA
Last checked Aug 27 2026 at 10:59 PM GMT+0000
Bathroom Details
- Full Bathrooms: 2
Interior Features
- Laundry Room
- Window Treatments
- Ceiling Fan(s)
Kitchen
- Dishwasher
- Disposal
- Microwave
- Water Heater
Lot Information
- Interior Lot
Heating and Cooling
- Electric
- Central Elec
Pool Information
- Fenced
Flooring
- Tile
- Carpet
Exterior Features
- Roof: Composition
School Information
- Elementary School: Little Axe Es
- Middle School: Little Axe Ms
- High School: Little Axe Hs
Parking
- Other
Stories
- One
Living Area
- 1,890 sqft
Location
Disclaimer: Copyright 2026 MLSOK. All rights reserved. This information is deemed reliable, but not guaranteed. The information being provided is for consumers’ personal, non-commercial use and may not be used for any purpose other than to identify prospective properties consumers may be interested in purchasing. Data last updated 8/27/26 15:59
Based on information submitted to the MLS GRID as of 8/27/2026 22:59. All data is obtained from various sources and may not have been verified by broker or MLS GRID. Supplied Open House Information is subject to change without notice. All information should be independently reviewed and verified for accuracy. Properties may or may not be listed by the office/agent presenting the information.



The Phoenix floor plan features stylish wood-look tile flooring throughout, creating a warm and inviting atmosphere. The kitchen boasts white cabinets, stainless steel appliances, pantry, dining area and a tiled backsplash. Home features formal dining/flex space off the main hallway. The primary suite is complete with a walk-in closet, a double sink vanity and a tiled shower stall. Three additional bedrooms feature carpet and ceiling fans. Enjoy relaxing evenings on the back patio overlooking the acre lot. Other features include sprinkler system, interior laundry room, fenced in backyard and 2-car garage. The community includes clubhouse, neighborhood pool, playground, walking trails, basketball court, pavilions and fire pits. Lawn Care Included, sodded front, side yard and within the fenced backyard. Pets are case by case.
Tenant to provide refrigerator, washer and dryer
Appliances included electric range, microwave and dishwasher
Tenants responsible for utilities, front flowerbeds, and obtaining private trash service
*SOME INTERIOR PHOTOS ARE OF SIMILAR FLOOR PLAN, NOT OF ACTUAL ADDRESS. SOE PHOTOS ARE PRIOR TO TENANT MOVE-IN*
All residents are enrolled in the Resident Benefits Package (RBP) for $45.00/month which includes renters' insurance, credit building to help boost your credit score with timely rent payments, $1M Identity Protection, HVAC air filter delivery (for applicable properties), our best-in-class resident rewards program, and more! If you already have renter’s insurance, upon acceptance that it meets all lease requirements, the RBP would be $31.05/month. More details upon application.