

Listing Courtesy of:  MLSOK - CMA as distributed by MLS GRID / Listed By: Chinowth & Cohen (405-330-0031)
 MLSOK - CMA as distributed by MLS GRID / Listed By: Chinowth & Cohen (405-330-0031)
13120 Rock Canyon Road Oklahoma City, OK 73142
Active (0 Days)
$699,000 (USD)
Description
MLS #:
1257249
1257249
Taxes
$9,433
$9,433
Lot Size
0.32 acres
0.32 acres
Type
Single-Family Home
Single-Family Home
Year Built
2013
2013
School District
Deer Creek
Deer Creek
County
Oklahoma County
Oklahoma County
Listed By
Deanna Cardenas, Chinowth & Cohen
Source
MLSOK - CMA
Last checked Nov 8 2026 at 3:57 AM GMT+0000
MLSOK - CMA
Last checked Nov 8 2026 at 3:57 AM GMT+0000
Bathroom Details
- Full Bathrooms: 3
Interior Features
- Stained Wood
- Whirlpool
- Ceiling Fan(s)
Kitchen
- Dishwasher
- Disposal
- Microwave
- Refrigerator
Lot Information
- Cul-De-Sac
- Waterfront
- Interior Lot
Property Features
- Fireplace: Masonry
- Foundation: Slab
Heating and Cooling
- Central Gas
- Electric
Homeowners Association Information
- Dues: $1350
Flooring
- Tile
- Carpet
- Wood
Exterior Features
- Roof: Composition
School Information
- Elementary School: Spring Creek Es
- Middle School: Deer Creek Intermediate School
- High School: Deer Creek Hs
Parking
- Concrete
Stories
- Two
Living Area
- 3,327 sqft
Location
Estimated Monthly Mortgage Payment
*Based on Fixed Interest Rate withe a 30 year term, principal and interest only
Listing price
Down payment
%
Interest rate
%Mortgage calculator estimates are provided by CENTURY 21 Real Estate LLC and are intended for information use only. Your payments may be higher or lower and all loans are subject to credit approval.
Disclaimer: Copyright 2026 MLSOK. All rights reserved. This information is deemed reliable, but not guaranteed. The information being provided is for consumers’ personal, non-commercial use and may not be used for any purpose other than to identify prospective properties consumers may be interested in purchasing. Data last updated 11/7/26 19:57
Based on information submitted to the MLS GRID as of 11/8/2026 03:57. All data is obtained from various sources and may not have been verified by broker or MLS GRID. Supplied Open House Information is subject to change without notice. All information should be independently reviewed and verified for accuracy. Properties may or may not be listed by the office/agent presenting the information.



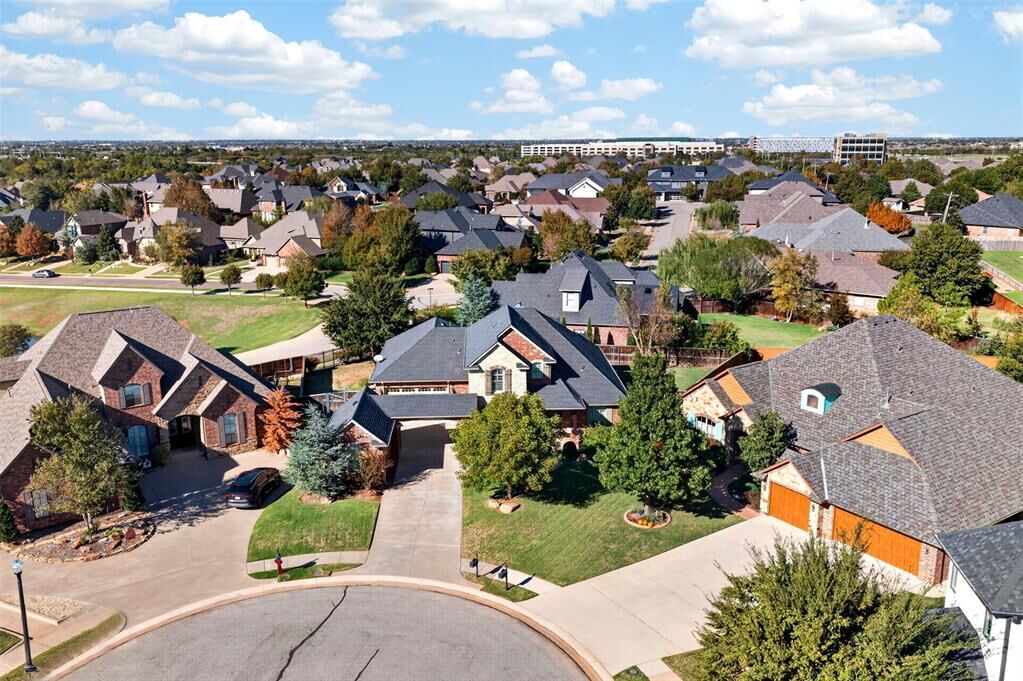
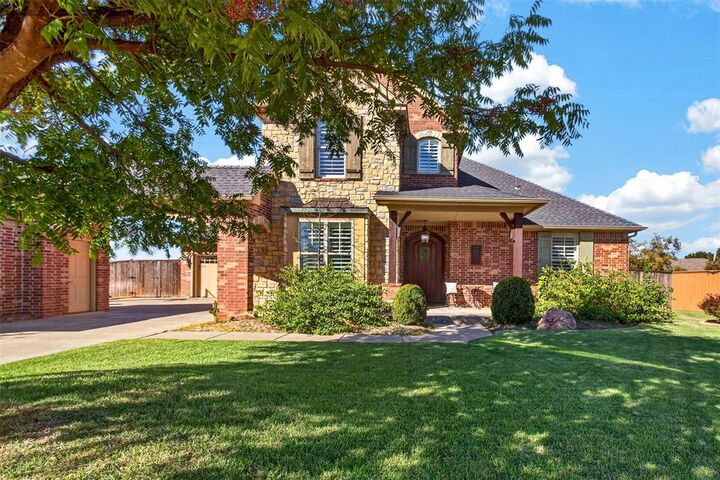
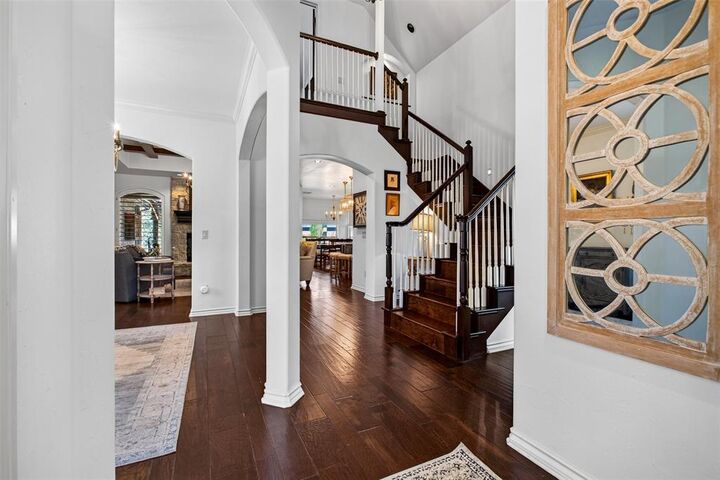
Rich, hand-scraped wood floors, graceful archways, and abundant natural light create a warm welcome. The formal dining room flows into the living area, where a tray ceiling with exposed wood beams and a striking floor-to-ceiling stone fireplace set the stage for everyday living and entertaining. The chef’s kitchen features an oversized island with generous seating, double ovens, and a spacious butler's pantry with a coffee bar and custom built-ins. A dedicated study with built-in shelving provides a quiet place to work or unwind. Upstairs, the media/bonus room features custom built-ins and a wet bar, creating an inviting space for movie nights or gatherings. Two bedrooms upstairs with a full bath. Outdoor living is equally appealing, with a covered patio extending beneath a substantial wood pergola, motorized pergola shades, and an outdoor stone fireplace that makes evenings at home feel special. Canyon Lakes amenities include lighted fountains, a fishing pier, community pool, clubhouse, playground, a park, and walking trail. Convenient access to the turnpike, dining, and shopping completes this beautiful blend of comfort, craftsmanship, and community.