

Listing Courtesy of:  MLSOK - CMA as distributed by MLS GRID / Listed By: The Agency (405-216-3693)
 MLSOK - CMA as distributed by MLS GRID / Listed By: The Agency (405-216-3693)
1501 Carlton Way Oklahoma City, OK 73120
Active (14 Days)
$270,000 (USD)
Description
MLS #:
1253993
1253993
Taxes
$3,664
$3,664
Lot Size
8,259 SQFT
8,259 SQFT
Type
Single-Family Home
Single-Family Home
Year Built
1964
1964
School District
Oklahoma City
Oklahoma City
County
Oklahoma County
Oklahoma County
Listed By
Natalee Hitchcock, The Agency
Source
MLSOK - CMA
Last checked Nov 8 2026 at 3:25 AM GMT+0000
MLSOK - CMA
Last checked Nov 8 2026 at 3:25 AM GMT+0000
Bathroom Details
- Full Bathrooms: 2
Lot Information
- Corner Lot
Property Features
- Fireplace: Electric
- Foundation: Slab
Heating and Cooling
- Central Gas
- Electric
Exterior Features
- Roof: Composition
School Information
- Elementary School: Ridgeview Es
- Middle School: John Marshall Ms
- High School: John Marshall Hs
Stories
- One
Living Area
- 1,931 sqft
Location
Estimated Monthly Mortgage Payment
*Based on Fixed Interest Rate withe a 30 year term, principal and interest only
Listing price
Down payment
%
Interest rate
%Mortgage calculator estimates are provided by CENTURY 21 Real Estate LLC and are intended for information use only. Your payments may be higher or lower and all loans are subject to credit approval.
Disclaimer: Copyright 2026 MLSOK. All rights reserved. This information is deemed reliable, but not guaranteed. The information being provided is for consumers’ personal, non-commercial use and may not be used for any purpose other than to identify prospective properties consumers may be interested in purchasing. Data last updated 11/7/26 19:25
Based on information submitted to the MLS GRID as of 11/8/2026 03:25. All data is obtained from various sources and may not have been verified by broker or MLS GRID. Supplied Open House Information is subject to change without notice. All information should be independently reviewed and verified for accuracy. Properties may or may not be listed by the office/agent presenting the information.



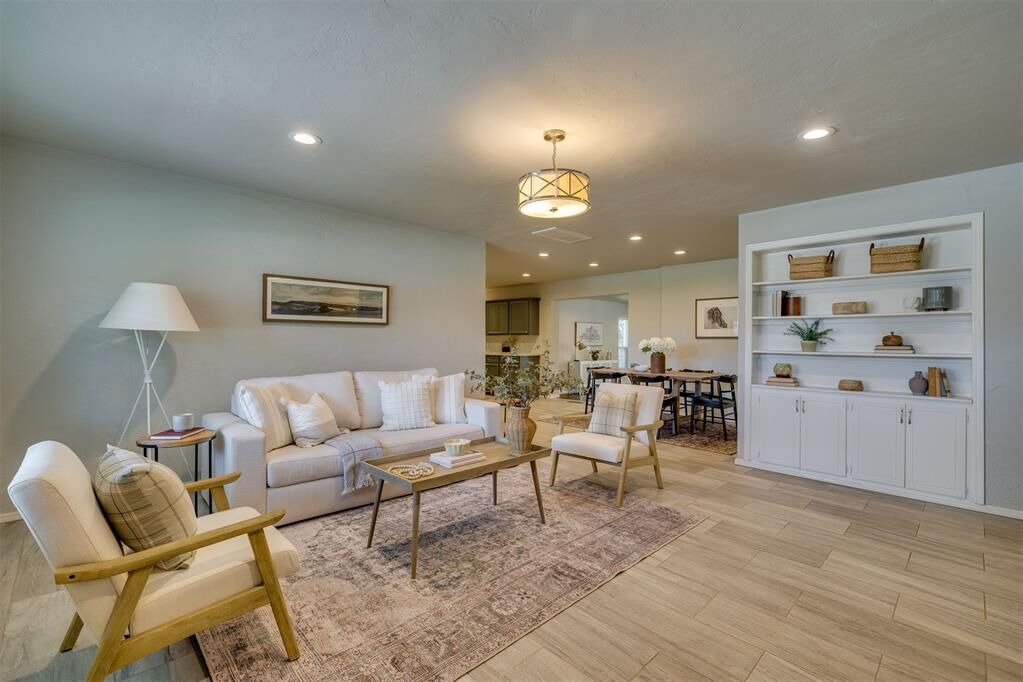
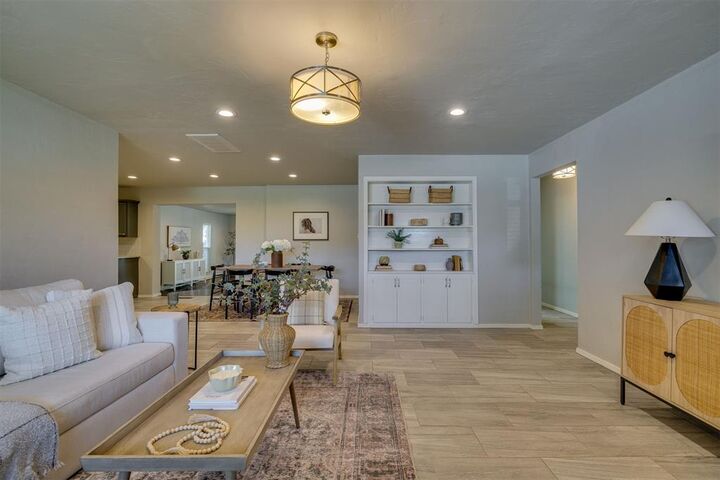
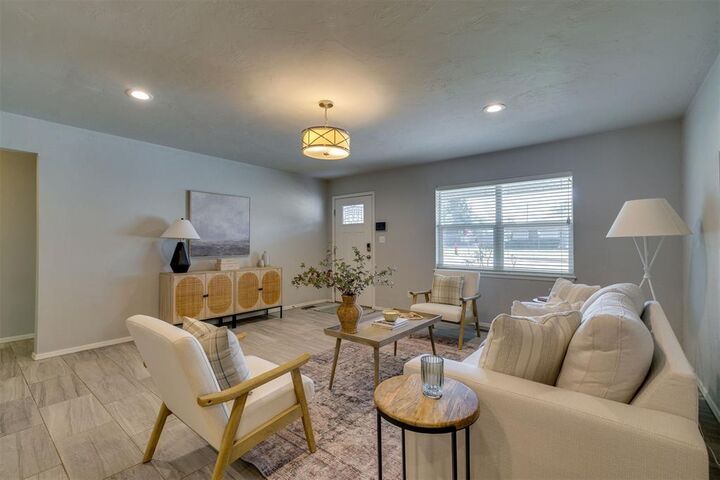
The home features multiple living and dining areas, an updated kitchen with granite countertops, stainless steel appliances, and a center island, plus plenty of space to spread out and make yourself at home. With so many updates throughout, this home is truly move-in ready! A new Class 4 impact-resistant roof adds even more value and peace of mind. Situated on a spacious corner lot, the property also offers a generous backyard, covered patio, and two-car garage. Conveniently located near Lake Hefner, shopping, dining, parks, and major highways, this home combines comfort, functionality, and a fantastic location. With room to entertain, space to unwind, and updates already taken care of, this is one you won't want to miss. Come see all that 1501 Carlton Way has to offer!