

Listing Courtesy of:  MLSOK - CMA as distributed by MLS GRID / Listed By: Ariston Realty (405-802-1174)
 MLSOK - CMA as distributed by MLS GRID / Listed By: Ariston Realty (405-802-1174)
2124 NW 27th Street Oklahoma City, OK 73107
Active (0 Days)
$405,000 (USD)
Description
MLS #:
1259183
1259183
Taxes
$3,158
$3,158
Lot Size
8,250 SQFT
8,250 SQFT
Type
Single-Family Home
Single-Family Home
Year Built
1938
1938
School District
Oklahoma City
Oklahoma City
County
Oklahoma County
Oklahoma County
Listed By
Kody Khodabakhsh, Ariston Realty
Source
MLSOK - CMA
Last checked Nov 22 2026 at 10:09 PM GMT+0000
MLSOK - CMA
Last checked Nov 22 2026 at 10:09 PM GMT+0000
Bathroom Details
- Full Bathrooms: 2
Lot Information
- Interior Lot
Property Features
- Fireplace: Other
- Foundation: Conventional
Heating and Cooling
- Central Gas
- Gas
Exterior Features
- Roof: Composition
School Information
- Elementary School: Cleveland Es
- Middle School: Taft Ms
- High School: Northwest Classen Hs
Stories
- Two
Living Area
- 2,618 sqft
Location
Estimated Monthly Mortgage Payment
*Based on Fixed Interest Rate withe a 30 year term, principal and interest only
Listing price
Down payment
%
Interest rate
%Mortgage calculator estimates are provided by CENTURY 21 Real Estate LLC and are intended for information use only. Your payments may be higher or lower and all loans are subject to credit approval.
Disclaimer: Copyright 2026 MLSOK. All rights reserved. This information is deemed reliable, but not guaranteed. The information being provided is for consumers’ personal, non-commercial use and may not be used for any purpose other than to identify prospective properties consumers may be interested in purchasing. Data last updated 11/22/26 14:09
Based on information submitted to the MLS GRID as of 11/22/2026 22:09. All data is obtained from various sources and may not have been verified by broker or MLS GRID. Supplied Open House Information is subject to change without notice. All information should be independently reviewed and verified for accuracy. Properties may or may not be listed by the office/agent presenting the information.



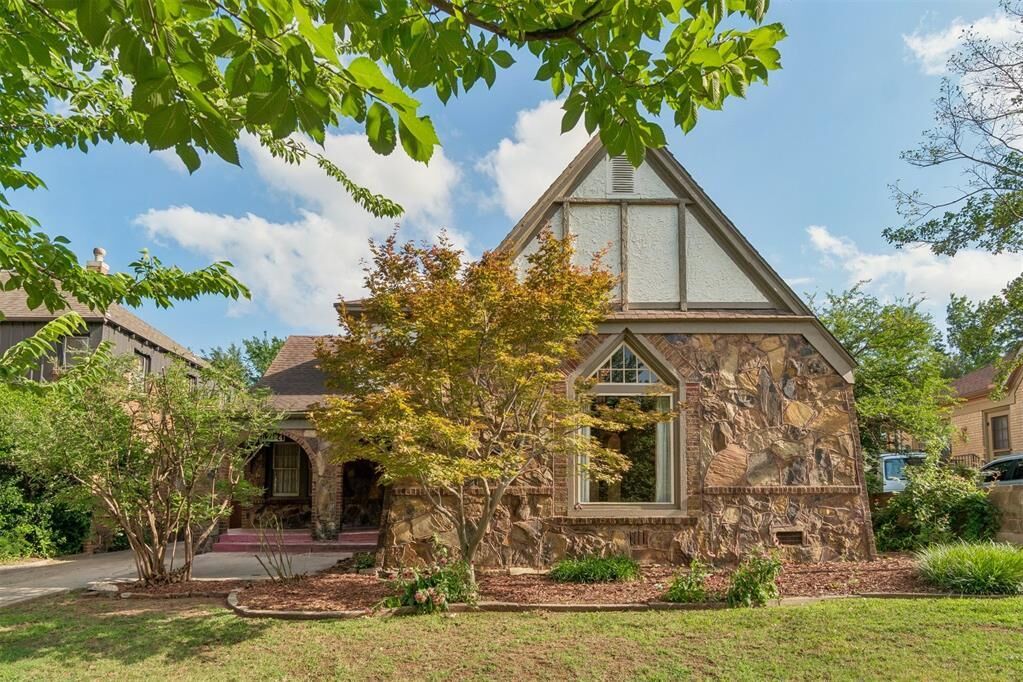
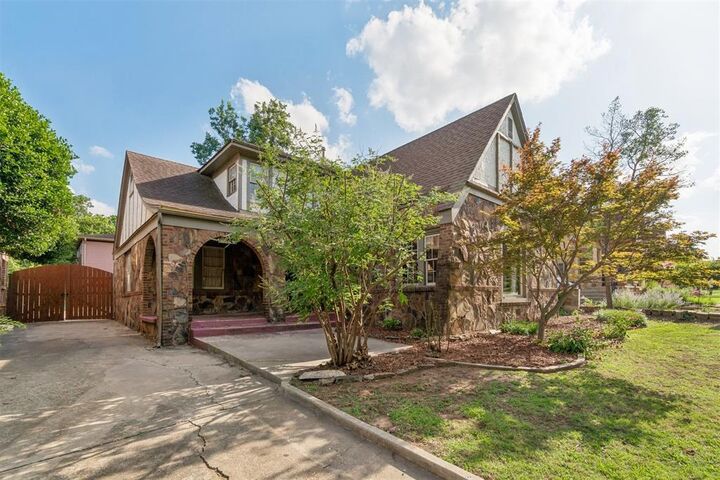
The spacious primary suite is conveniently located on the main level and features patio doors leading directly to the backyard. Upstairs, two additional bedrooms offer walk-in closets and generous storage. Enjoy relaxing mornings and evenings on the large covered front porch or entertain guests on the open patio.
Adding exceptional versatility is the detached three-car garage with a full apartment above, offering additional space for guests, extended family, a private workspace, or potential rental opportunities. Please note that the apartment's square footage is not included in the home's reported living area.
Combining historic charm, distinctive architecture, and flexible living spaces, this one-of-a-kind property offers a wonderful opportunity to enjoy character and convenience in Oklahoma City. Don't miss your chance to make this charming home your own!