

Listing Courtesy of:  MLSOK - CMA as distributed by MLS GRID / Listed By: Heather & Company Realty Group (405-735-1777)
 MLSOK - CMA as distributed by MLS GRID / Listed By: Heather & Company Realty Group (405-735-1777)
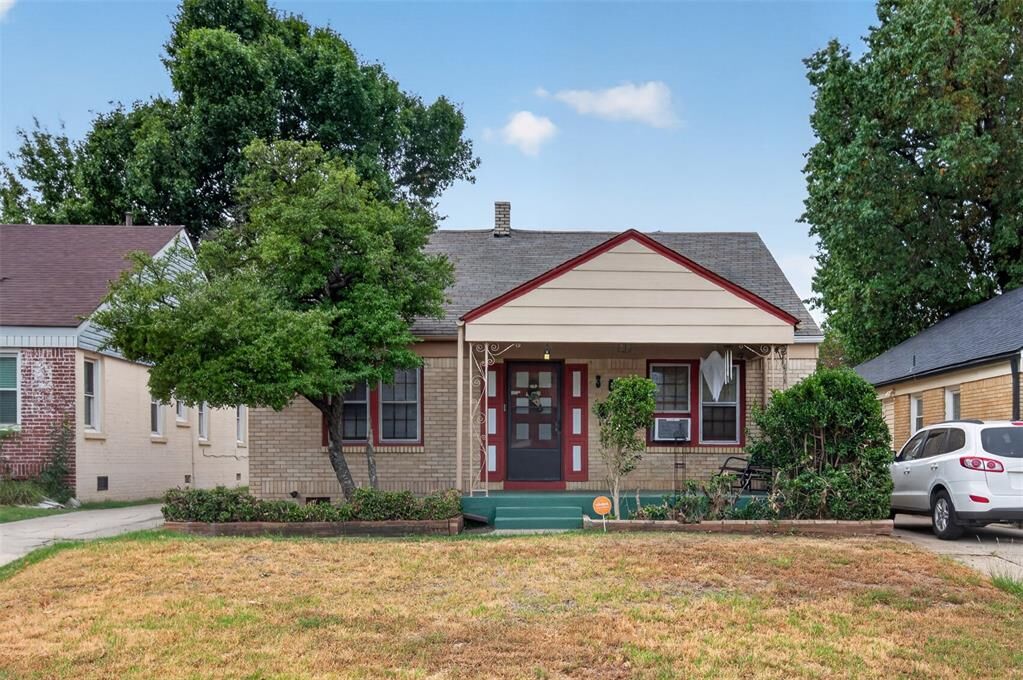
 3024 NW 13th Street Oklahoma City, OK 73107
Active (2 Days)
$215,000 (USD)
Description
MLS #:
1251161
1251161
Taxes
$1,683
$1,683
Lot Size
5,807 SQFT
5,807 SQFT
Type
Single-Family Home
Single-Family Home
Year Built
1938
1938
School District
Oklahoma City
Oklahoma City
County
Oklahoma County
Oklahoma County
Listed By
Cammie Rogers, Heather & Company Realty Group
Source
MLSOK - CMA
Last checked Sep 29 2026 at 1:23 PM GMT+0000
MLSOK - CMA
Last checked Sep 29 2026 at 1:23 PM GMT+0000
Bathroom Details
- Full Bathrooms: 2
Lot Information
- Interior Lot
Property Features
- Fireplace: Electric
- Foundation: Combination
Heating and Cooling
- Natural Gas
- Electric
Exterior Features
- Roof: Composition
School Information
- Elementary School: Cleveland Es
- Middle School: Taft Ms
- High School: Capitol Hill Hs
Stories
- Multi
Living Area
- 1,326 sqft
Location
Estimated Monthly Mortgage Payment
*Based on Fixed Interest Rate withe a 30 year term, principal and interest only
Listing price
Down payment
%
Interest rate
%Mortgage calculator estimates are provided by CENTURY 21 Real Estate LLC and are intended for information use only. Your payments may be higher or lower and all loans are subject to credit approval.
Disclaimer: Copyright 2026 MLSOK. All rights reserved. This information is deemed reliable, but not guaranteed. The information being provided is for consumers’ personal, non-commercial use and may not be used for any purpose other than to identify prospective properties consumers may be interested in purchasing. Data last updated 9/29/26 06:23
Based on information submitted to the MLS GRID as of 9/29/2026 13:23. All data is obtained from various sources and may not have been verified by broker or MLS GRID. Supplied Open House Information is subject to change without notice. All information should be independently reviewed and verified for accuracy. Properties may or may not be listed by the office/agent presenting the information.



Both bathrooms were fully remodeled in 2024. A new garbage disposal was also installed in 2025. Storage is a standout feature of this home! In October 2025, the attic was completely cleared, organized, and transformed into a HUGE walkable storage area with a newly installed attic floor and wood beam.
In November 2025, the staircase from the balcony was completely redesigned and rebuilt with new wood. The improvements continued in December 2025, with the garage being sheetrocked and painted, a new concrete layer added around the garage, and a brand-new cedar fence installed. In January 2026, a floor deck was added underneath the balcony, creating additional usable outdoor space.
The kitchen received a refresh in February 2026 with new tile flooring and a mosaic backsplash. The kitchen cabinets were painted and finished with bronze hardware. Storm doors were installed at the kitchen and back exit from the spare room.
In March 2026, the spare room was completely transformed. A closet wall was added, the carpet was replaced with tile flooring, and a vanity with mirror was installed, creating an inviting and flexible space that could work beautifully as a bedroom, office, dressing room, or hobby room.
Outside, the property continues to impress with a detached garage and a shed behind the garage. If you're looking for a home with abundant storage, flexible spaces, and plenty of improvements, this property is one to see!