

Listing Courtesy of:  MLSOK - CMA as distributed by MLS GRID / Listed By: Horner Mcclure & Associates (405-928-8737)
 MLSOK - CMA as distributed by MLS GRID / Listed By: Horner Mcclure & Associates (405-928-8737)
 4212 NW 56th Street Oklahoma City, OK 73112
Active (20 Days)
$325,000 (USD)
Description
MLS #:
1234510
1234510
Taxes
$4,036
$4,036
Lot Size
8,246 SQFT
8,246 SQFT
Type
Single-Family Home
Single-Family Home
Year Built
1989
1989
School District
Putnam City
Putnam City
County
Oklahoma County
Oklahoma County
Listed By
Samantha Marin, Horner Mcclure & Associates
Source
MLSOK - CMA
Last checked Jul 8 2026 at 7:00 AM GMT+0000
MLSOK - CMA
Last checked Jul 8 2026 at 7:00 AM GMT+0000
Bathroom Details
- Full Bathrooms: 2
- Half Bathroom: 1
Property Features
- Fireplace: Gas Log
- Foundation: Slab
Heating and Cooling
- Gas
- Central Elec
Exterior Features
- Roof: Composition
School Information
- Elementary School: Coronado Heights Es
- Middle School: James L. Capps Ms
- High School: Putnam City Hs
Stories
- Two
Living Area
- 2,069 sqft
Location
Estimated Monthly Mortgage Payment
*Based on Fixed Interest Rate withe a 30 year term, principal and interest only
Listing price
Down payment
%
Interest rate
%Mortgage calculator estimates are provided by CENTURY 21 Real Estate LLC and are intended for information use only. Your payments may be higher or lower and all loans are subject to credit approval.
Disclaimer: Copyright 2026 MLSOK. All rights reserved. This information is deemed reliable, but not guaranteed. The information being provided is for consumers’ personal, non-commercial use and may not be used for any purpose other than to identify prospective properties consumers may be interested in purchasing. Data last updated 7/8/26 00:00
Based on information submitted to the MLS GRID as of 7/8/2026 07:00. All data is obtained from various sources and may not have been verified by broker or MLS GRID. Supplied Open House Information is subject to change without notice. All information should be independently reviewed and verified for accuracy. Properties may or may not be listed by the office/agent presenting the information.



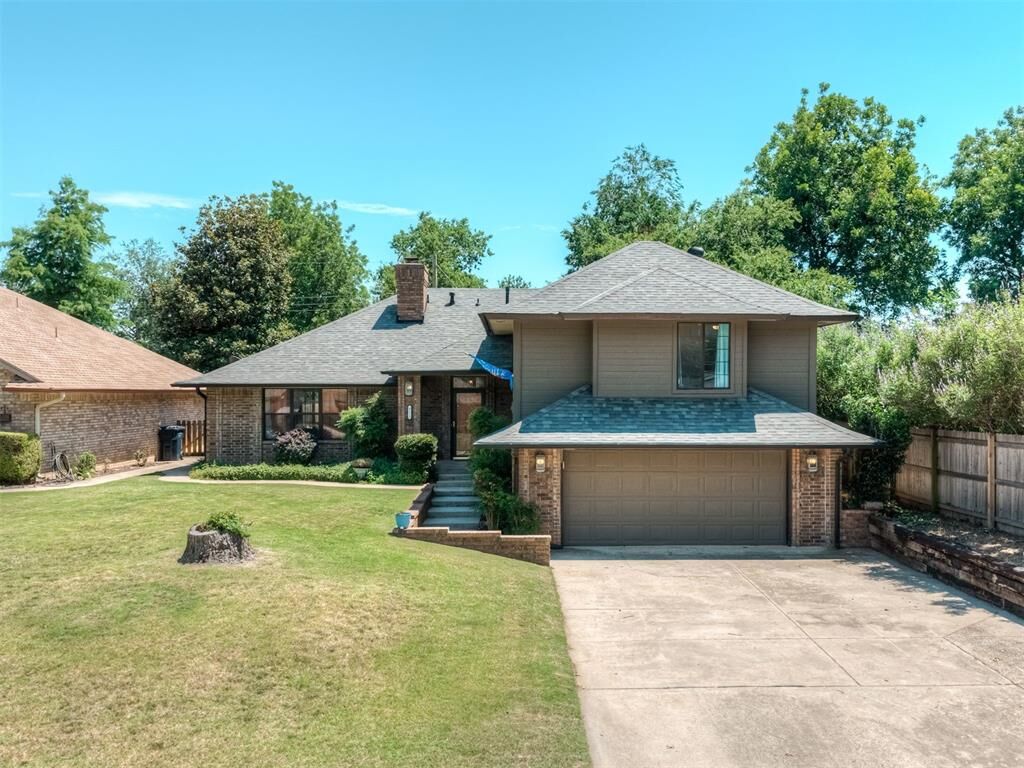
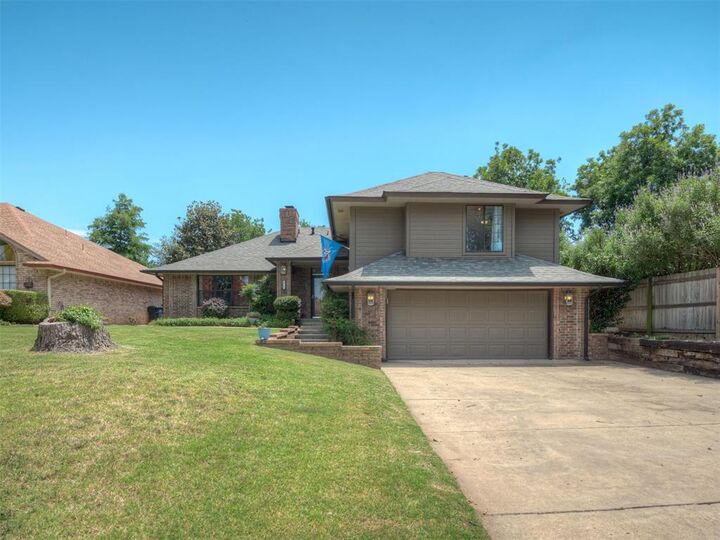
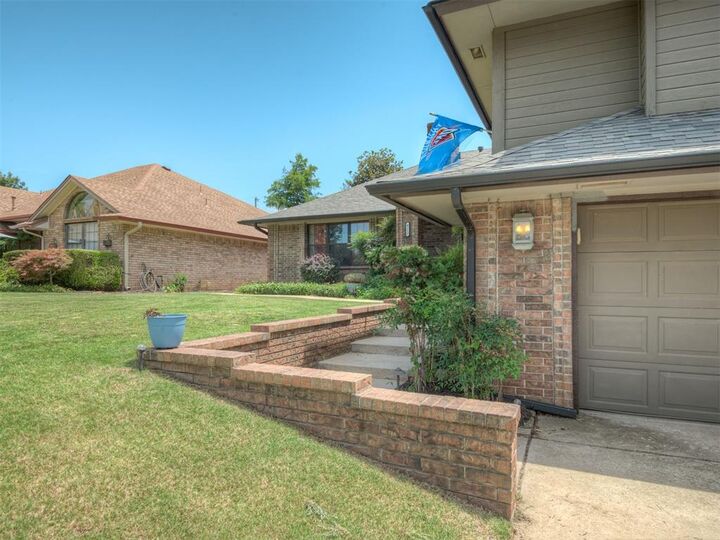
Discover the perfect blend of comfort, functionality, and location in this move-in-ready Oklahoma City home. From the moment you arrive, you'll appreciate the inviting curb appeal, but the true charm begins inside. The open-concept floor plan is designed for modern living and effortless entertaining, featuring abundant natural light, spacious living areas, and thoughtful design throughout.
The private primary suite is conveniently located on the main level and offers generous storage, a spacious layout, and a relaxing retreat from the day. A well-placed half bath serves guests with ease while maintaining privacy for the primary bedroom. Upstairs, two additional bedrooms and a full bathroom create a separate living space ideal for family, guests, a home office, or flexible lifestyle needs.
Outdoor enthusiasts and hobbyists will love the incredible backyard possibilities. Two covered back porches—one off the living room and another off the dining area—provide multiple spaces for outdoor entertaining, grilling, or relaxing. The oversized workshop/shop building offers endless opportunities for projects, storage, a creative studio, home gym, she shed, man cave, or potential future accessory dwelling space (buyer to verify).
Located in a highly desirable area with quick access to Baptist Medical Center, the Kilpatrick Turnpike, NW Expressway, shopping, dining, and major employers, commuting across Oklahoma City is simple and convenient. Enjoy an active lifestyle with nearby Lake Overholser, Lake Hefner, parks, walking trails, and the new Bart Conner bike trail connection.
Whether you're searching for a primary residence, a home with workshop space, multi-generational living potential, or a property with room to grow, this home checks all the boxes. Rarely do homes combine location, functionality, outdoor space, and future potential so seamlessly.