

Listing Courtesy of:  MLSOK - CMA as distributed by MLS GRID / Listed By: Sharp Homes Re Group, LLC (405-248-3344)
 MLSOK - CMA as distributed by MLS GRID / Listed By: Sharp Homes Re Group, LLC (405-248-3344)
 4812 SE 52nd Street Oklahoma City, OK 73135
Active (8 Days)
$235,000 (USD)
OPEN HOUSE TIMES
-
OPENSun, Aug 302:00 pm - 4:00 pm
Description
MLS #:
1244533
1244533
Taxes
$2,965
$2,965
Lot Size
9,614 SQFT
9,614 SQFT
Type
Single-Family Home
Single-Family Home
Year Built
2006
2006
School District
Midwest City/Del City
Midwest City/Del City
County
Oklahoma County
Oklahoma County
Listed By
Carrie Sharp, Sharp Homes Re Group, LLC
Source
MLSOK - CMA
Last checked Aug 28 2026 at 1:00 AM GMT+0000
MLSOK - CMA
Last checked Aug 28 2026 at 1:00 AM GMT+0000
Bathroom Details
- Full Bathrooms: 2
Lot Information
- Cul-De-Sac
Property Features
- Fireplace: Wood Burning
- Foundation: Slab
Heating and Cooling
- Natural Gas
- Electric
Exterior Features
- Roof: Composition
School Information
- Elementary School: Parkview Es
- Middle School: Del City Ms
- High School: Del City Hs
Stories
- One
Living Area
- 1,820 sqft
Location
Estimated Monthly Mortgage Payment
*Based on Fixed Interest Rate withe a 30 year term, principal and interest only
Listing price
Down payment
%
Interest rate
%Mortgage calculator estimates are provided by CENTURY 21 Real Estate LLC and are intended for information use only. Your payments may be higher or lower and all loans are subject to credit approval.
Disclaimer: Copyright 2026 MLSOK. All rights reserved. This information is deemed reliable, but not guaranteed. The information being provided is for consumers’ personal, non-commercial use and may not be used for any purpose other than to identify prospective properties consumers may be interested in purchasing. Data last updated 8/27/26 18:00
Based on information submitted to the MLS GRID as of 8/28/2026 01:00. All data is obtained from various sources and may not have been verified by broker or MLS GRID. Supplied Open House Information is subject to change without notice. All information should be independently reviewed and verified for accuracy. Properties may or may not be listed by the office/agent presenting the information.



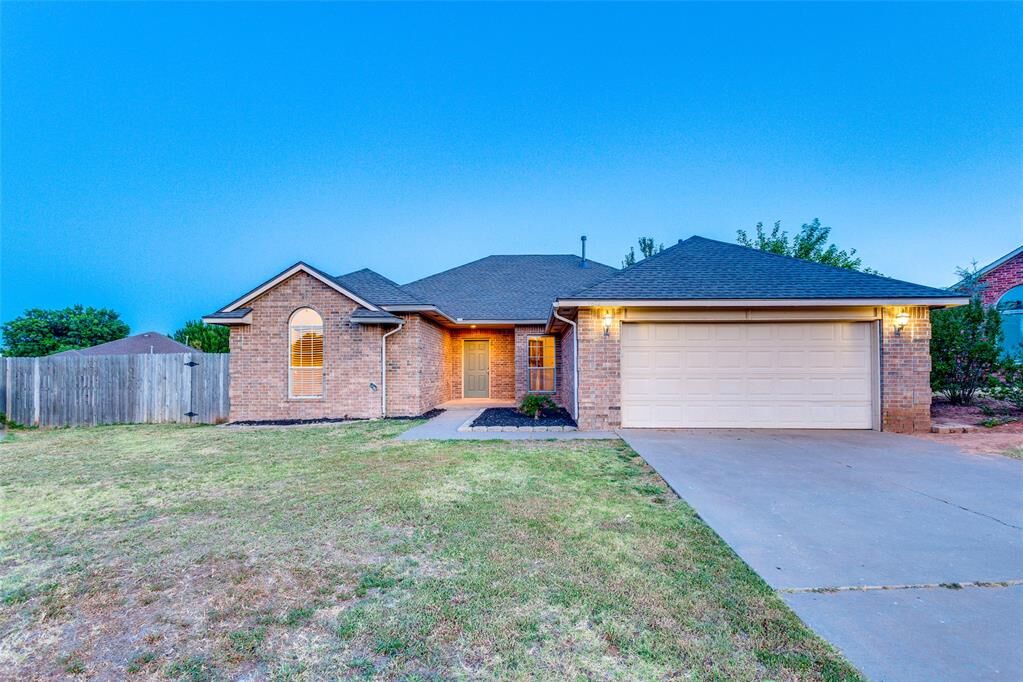
Welcome to 4812 SE 48th Street, a spacious ranch-style home offering approximately 1,820 square feet, four bedrooms and two bathrooms on a .22-acre interior cul-de-sac lot.
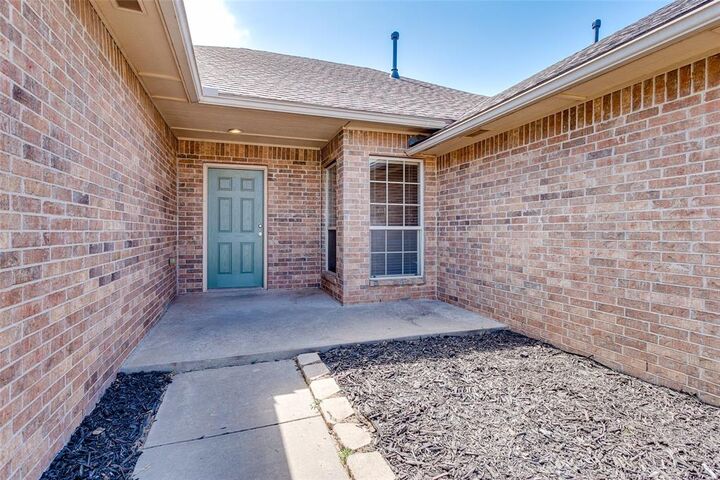
From the curb, the brick exterior and two-car garage create a timeless first impression. The property also features valuable improvements, including a new roof and foundation piers.
Step inside and you'll find rich dark wood finishes that bring warmth and character throughout the home. The spacious living room provides plenty of room for relaxing and entertaining, with crown molding adding a polished finishing touch. A striking fireplace serves as the centerpiece of the room, highlighted by a substantial floor-to-ceiling wood mantel.
The large kitchen is designed with both function and gathering in mind. Abundant cabinetry offers generous storage, while expansive countertop space provides plenty of room for meal preparation and entertaining. A breakfast bar creates an easy spot for casual meals or morning coffee, and the adjoining dining space is enhanced by an inviting bay window.
With four bedrooms, the floor plan offers excellent flexibility. The fourth bedroom can easily function as a home office, guest room, hobby room or additional bedroom.
The spacious primary suite is a comfortable retreat of its own. Charming window seating adds personality to the room, while the oversized walk-in closet provides ample storage. The primary bathroom features dual vanities, a jetted tub and separate shower.
Location adds even more appeal. The home is conveniently situated near Vance Gate at Tinker AFB, with easy access to nearby shopping, restaurants and major highways.
With its spacious layout, distinctive fireplace, generous kitchen, flexible fourth bedroom, new roof and foundation piers, 4812 SE 48th Street offers an attractive combination of comfort, character and convenience.