

Listing Courtesy of:  MLSOK - CMA as distributed by MLS GRID / Listed By: Copper Creek Real Estate (405-888-9902)
 MLSOK - CMA as distributed by MLS GRID / Listed By: Copper Creek Real Estate (405-888-9902)
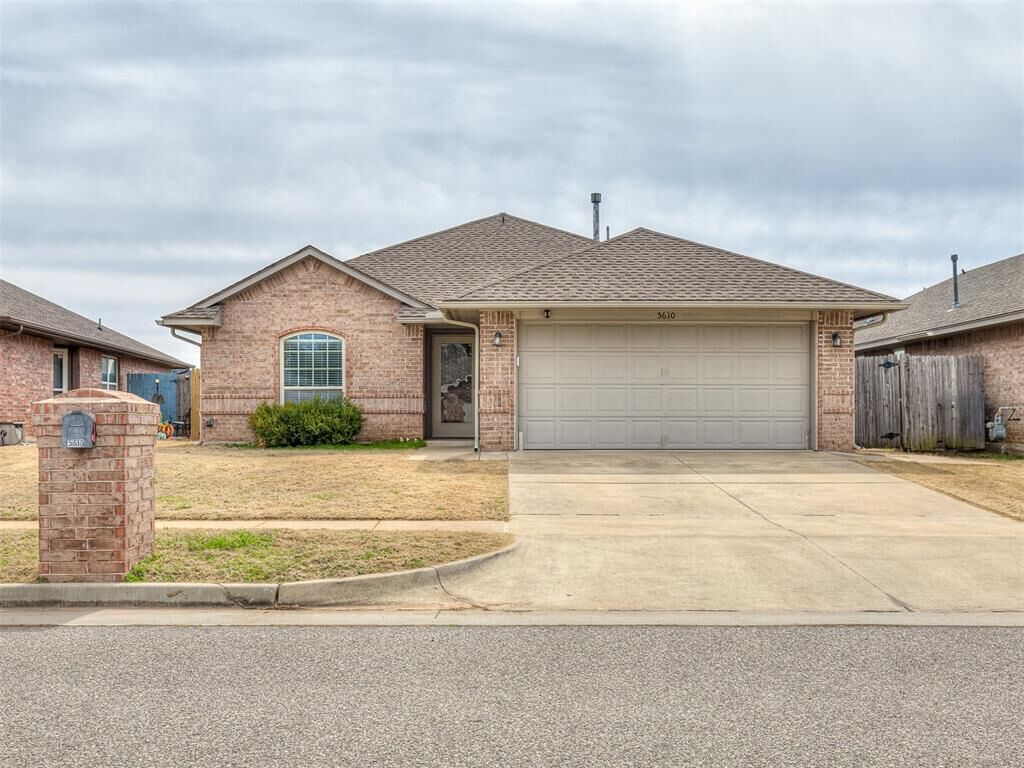
 5610 Clearwater Drive Oklahoma City, OK 73179
Active (0 Days)
$219,999 (USD)
OPEN HOUSE TIMES
-
OPENSun, Oct 112:00 pm - 4:00 pm
Description
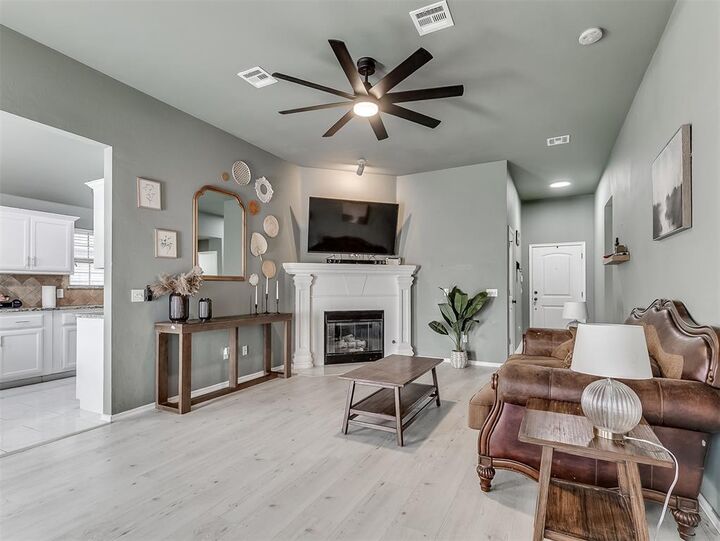
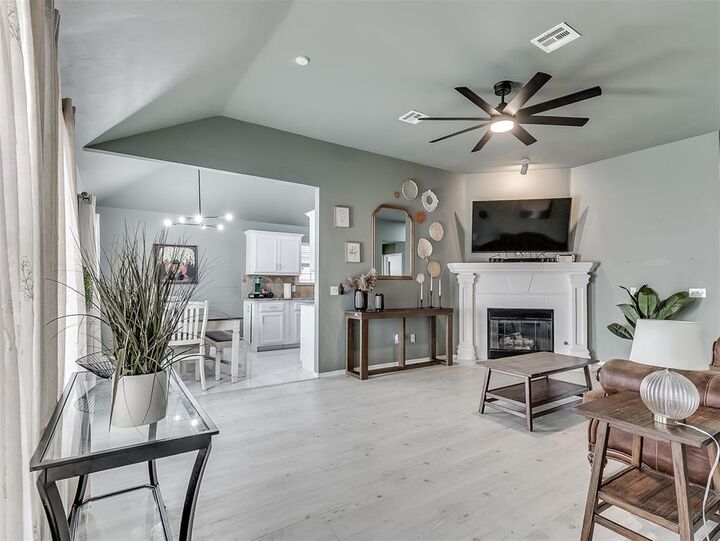
This beautifully updated 3-bedroom, 2-bath home with a 2-car garage offers 1,236 sq ft of modern living in the the Clearwater Addition. Located in a well maintained neighborhood with a community playground, this home features contemporary updates: including tile, new water heater, vinyl wood-look plank flooring, and fresh paint, neutral colors throughout. The open concept high ceilings through out home make kitchen and living area designed for comfort and gathering, featuring granite countertop throughout home, a stylish tile backsplash, and a cozy fireplace for you to enjoy this fall and winter. Fenced backyard offering privacy and a serene outdoor space. Conveniently situated near SW 59th & Council, with quick access to Hwy 152, I-40, I-44, and the John Kilpatrick Turnpike, this location provides easy access to Will Rogers World Airport, the Outlet Mall, shopping, dining, and entertainment. Move-in ready and designed for convenience, this home is a must-see! To top this off: Fridge, washer, and dryer staying with property. Schedule your showing today.
MLS #:
1252225
1252225
Taxes
$2,589
$2,589
Lot Size
5,998 SQFT
5,998 SQFT
Type
Single-Family Home
Single-Family Home
Year Built
2012
2012
School District
Western Heights
Western Heights
County
Oklahoma County
Oklahoma County
Listed By
Monica Estrada Hernandez, Copper Creek Real Estate
Source
MLSOK - CMA
Last checked Oct 4 2026 at 10:06 PM GMT+0000
MLSOK - CMA
Last checked Oct 4 2026 at 10:06 PM GMT+0000
Bathroom Details
- Full Bathrooms: 2
Interior Features
- Ceiling Fan(s)
Kitchen
- Dishwasher
- Dryer
- Washer
Lot Information
- Interior Lot
Property Features
- Fireplace: Gas Log
- Foundation: Slab
Heating and Cooling
- Natural Gas
- Electric
Homeowners Association Information
- Dues: $185
Exterior Features
- Roof: Composition
Utility Information
- Utilities: Public, Electricity Available, Natural Gas Available
School Information
- Elementary School: Winds West Es
- Middle School: Western Heights Ms
- High School: Western Heights Hs
Stories
- One
Living Area
- 1,240 sqft
Location
Estimated Monthly Mortgage Payment
*Based on Fixed Interest Rate withe a 30 year term, principal and interest only
Listing price
Down payment
%
Interest rate
%Mortgage calculator estimates are provided by CENTURY 21 Real Estate LLC and are intended for information use only. Your payments may be higher or lower and all loans are subject to credit approval.
Disclaimer: Copyright 2026 MLSOK. All rights reserved. This information is deemed reliable, but not guaranteed. The information being provided is for consumers’ personal, non-commercial use and may not be used for any purpose other than to identify prospective properties consumers may be interested in purchasing. Data last updated 10/4/26 15:06
Based on information submitted to the MLS GRID as of 10/4/2026 22:06. All data is obtained from various sources and may not have been verified by broker or MLS GRID. Supplied Open House Information is subject to change without notice. All information should be independently reviewed and verified for accuracy. Properties may or may not be listed by the office/agent presenting the information.


