

Listing Courtesy of:  MLSOK - CMA as distributed by MLS GRID / Listed By: Re/Max Preferred (405-751-4848)
 MLSOK - CMA as distributed by MLS GRID / Listed By: Re/Max Preferred (405-751-4848)
6809 Ashby Terrace Oklahoma City, OK 73149
Active (0 Days)
$197,750 (USD)
Description
MLS #:
1257122
1257122
Taxes
$617
$617
Lot Size
8,851 SQFT
8,851 SQFT
Type
Single-Family Home
Single-Family Home
Year Built
1960
1960
School District
Oklahoma City
Oklahoma City
County
Oklahoma County
Oklahoma County
Listed By
Carla Splaingard, Re/Max Preferred
Source
MLSOK - CMA
Last checked Nov 8 2026 at 3:25 AM GMT+0000
MLSOK - CMA
Last checked Nov 8 2026 at 3:25 AM GMT+0000
Bathroom Details
- Full Bathrooms: 2
- Half Bathroom: 1
Lot Information
- Interior Lot
Property Features
- Fireplace: None
- Foundation: Conventional
Heating and Cooling
- Central Gas
- Electric
Exterior Features
- Roof: Composition
School Information
- Elementary School: Hayes Es
- Middle School: Webster Ms
- High School: Capitol Hill Hs
Stories
- One
Living Area
- 1,428 sqft
Location
Estimated Monthly Mortgage Payment
*Based on Fixed Interest Rate withe a 30 year term, principal and interest only
Listing price
Down payment
%
Interest rate
%Mortgage calculator estimates are provided by CENTURY 21 Real Estate LLC and are intended for information use only. Your payments may be higher or lower and all loans are subject to credit approval.
Disclaimer: Copyright 2026 MLSOK. All rights reserved. This information is deemed reliable, but not guaranteed. The information being provided is for consumers’ personal, non-commercial use and may not be used for any purpose other than to identify prospective properties consumers may be interested in purchasing. Data last updated 11/7/26 19:25
Based on information submitted to the MLS GRID as of 11/8/2026 03:25. All data is obtained from various sources and may not have been verified by broker or MLS GRID. Supplied Open House Information is subject to change without notice. All information should be independently reviewed and verified for accuracy. Properties may or may not be listed by the office/agent presenting the information.



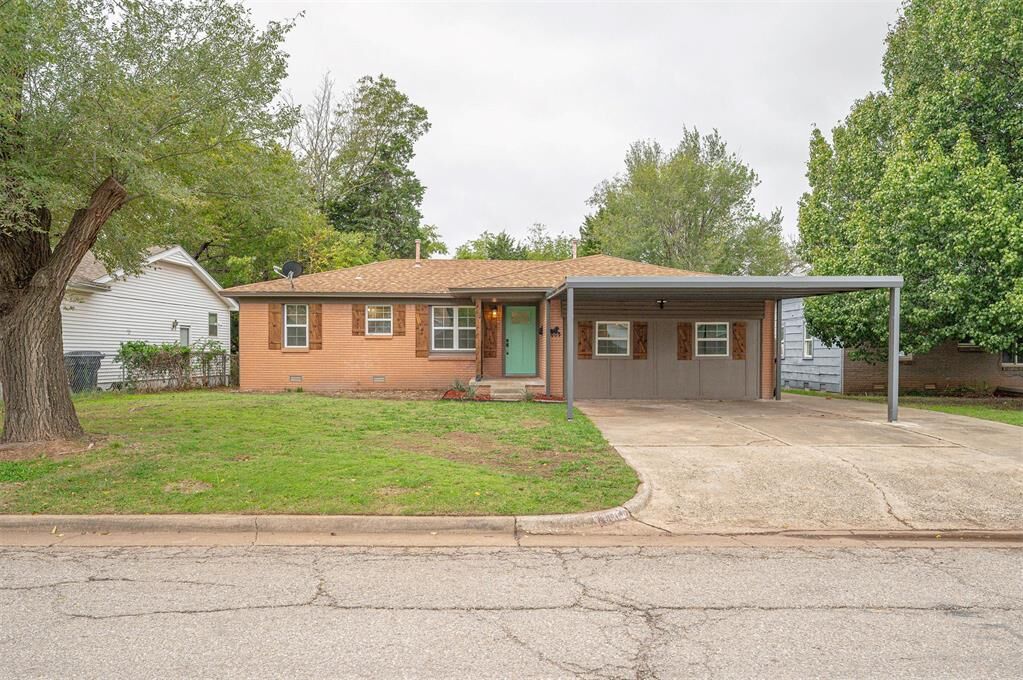
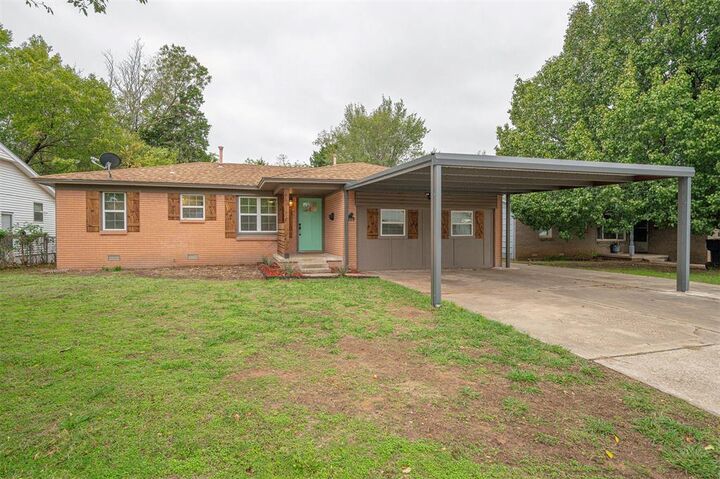
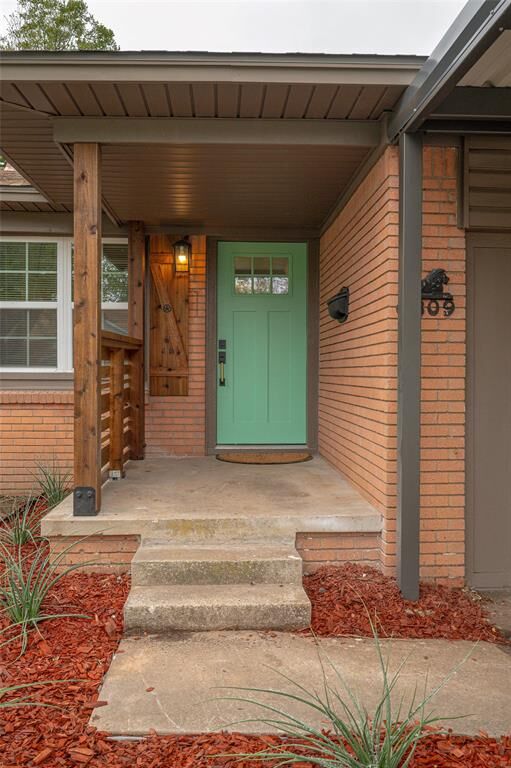
Fully Renovated Brick Ranch with 4 bedrooms, 2.5 baths, and 1,428 sq ft! Hardwood floors run through the living room and three of the bedrooms, with crown molding, fresh paint, and new lighting, plumbing fixtures, and hardware throughout. The kitchen features stone countertops, a white subway tile backsplash, tile flooring, and new stainless steel appliances including a gas range, built-in microwave, and refrigerator. The dining area opens through a new sliding glass door to a brand new deck overlooking the backyard. The spacious primary suite offers new carpet and a private bath with a tiled walk-in shower and recessed niche. A half bath and a dedicated laundry room with wood shelving add everyday convenience. Outside you'll find a new 2-car carport, new guttering, decorative cedar accents, a barn-style storage shed, and a 0.20 acre lot. New windows and a new central heat and air system round out the updates, and a new roof will be installed with an accepted contract. Schedule your showing today!