

Listing Courtesy of:  MLSOK - CMA as distributed by MLS GRID / Listed By: Stetson Bentley Realty LLC (405-200-0822)
 MLSOK - CMA as distributed by MLS GRID / Listed By: Stetson Bentley Realty LLC (405-200-0822)
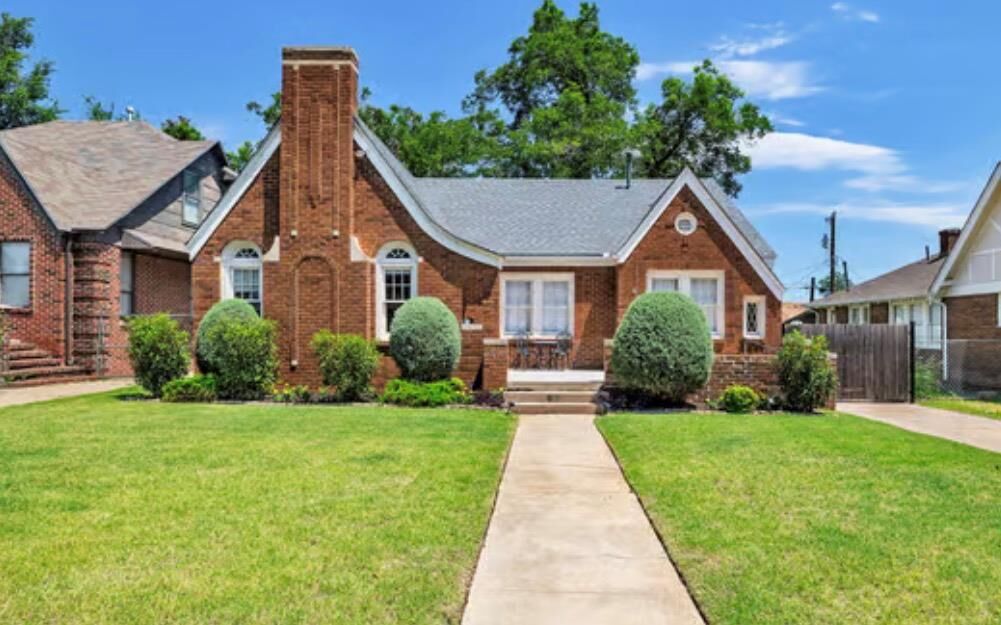
 917 NE 18th Street Oklahoma City, OK 73105
Active (24 Days)
$399,000 (USD)
Description
MLS #:
1234730
1234730
Taxes
$5,441
$5,441
Lot Size
7,096 SQFT
7,096 SQFT
Type
Single-Family Home
Single-Family Home
Year Built
1928
1928
School District
Oklahoma City
Oklahoma City
County
Oklahoma County
Oklahoma County
Listed By
Suzzanne Davis, Stetson Bentley Realty LLC
Source
MLSOK - CMA
Last checked Jul 8 2026 at 7:00 AM GMT+0000
MLSOK - CMA
Last checked Jul 8 2026 at 7:00 AM GMT+0000
Bathroom Details
- Full Bathrooms: 3
Lot Information
- Infill Lot
Property Features
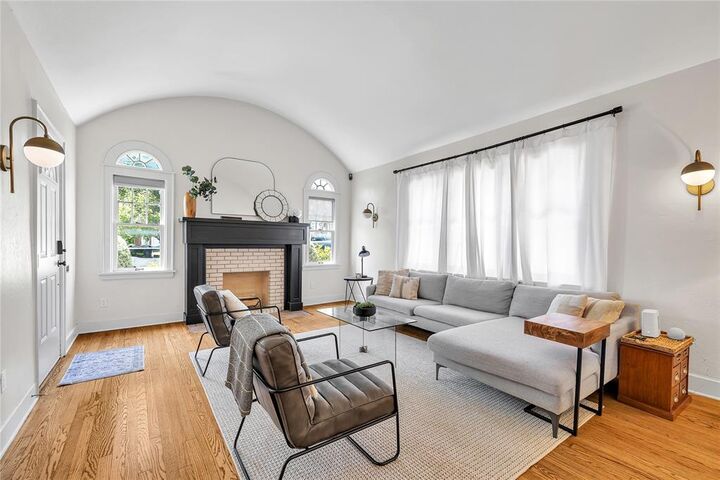
- Fireplace: Mock
- Foundation: Combination
Heating and Cooling
- Gas
- Central Elec
Exterior Features
- Roof: Composition
School Information
- Elementary School: Wilson Es
- Middle School: Moon Ms
- High School: Douglass Hs
Parking
- Concrete
Stories
- One
Living Area
- 1,903 sqft
Listing Price History
Date
Event
Price
% Change
$ (+/-)
Jun 25, 2026
Price Changed
$399,000
-4%
-$16,000
Jun 14, 2026
Listed
$415,000
-
-
Location
Estimated Monthly Mortgage Payment
*Based on Fixed Interest Rate withe a 30 year term, principal and interest only
Listing price
Down payment
%
Interest rate
%Mortgage calculator estimates are provided by CENTURY 21 Real Estate LLC and are intended for information use only. Your payments may be higher or lower and all loans are subject to credit approval.
Disclaimer: Copyright 2026 MLSOK. All rights reserved. This information is deemed reliable, but not guaranteed. The information being provided is for consumers’ personal, non-commercial use and may not be used for any purpose other than to identify prospective properties consumers may be interested in purchasing. Data last updated 7/8/26 00:00
Based on information submitted to the MLS GRID as of 7/8/2026 07:00. All data is obtained from various sources and may not have been verified by broker or MLS GRID. Supplied Open House Information is subject to change without notice. All information should be independently reviewed and verified for accuracy. Properties may or may not be listed by the office/agent presenting the information.



The thoughtfully updated kitchen is designed for both everyday living and entertaining, featuring a pot filler, oversized island, farmhouse sink, wine refrigerator, and a striking combination of butcher block and marble countertops. Three bedrooms and three full bathrooms are complemented by a practical mudroom and convenient laundry.
The private primary suite offers a peaceful retreat with a spacious ensuite bath, walk-in closet, and bright bay windows that fill the room with natural light. Two generously sized secondary bedrooms share a cheerful hall bath.
Outside, mature trees create a shaded backyard oasis. A custom-built deck, completed in 2026, provides the perfect space for outdoor dining, entertaining, or simply relaxing beneath the canopy of established trees. A concrete driveway is already in place, and the property offers space for a future garage, providing flexibility for additional parking, storage, or workshop space.
Conveniently located near the State Capitol, the University of Oklahoma Health Sciences Center, Historic Lincoln Terrace, and Downtown Oklahoma City, the Medical Community neighborhood continues to thrive as one of the city’s most desirable urban enclaves. With convenient access to major employers, dining, entertainment, and the greater Metro, this is a wonderful place to call home.