

Listing Courtesy of:  MLSOK - CMA as distributed by MLS GRID / Listed By: Flotilla Real Estate Partners (405-977-0207)
 MLSOK - CMA as distributed by MLS GRID / Listed By: Flotilla Real Estate Partners (405-977-0207)
 931 NW 7th Street 206 Oklahoma City, OK 73106
Active (14 Days)
$140,000 (USD)
Description
MLS #:
1233936
1233936
Taxes
$2,004
$2,004
Type
Condo
Condo
Year Built
1984
1984
School District
Oklahoma City
Oklahoma City
County
Oklahoma County
Oklahoma County
Listed By
Dustin Dodd, Flotilla Real Estate Partners
Source
MLSOK - CMA
Last checked Aug 28 2026 at 2:01 AM GMT+0000
MLSOK - CMA
Last checked Aug 28 2026 at 2:01 AM GMT+0000
Bathroom Details
- Full Bathroom: 1
Property Features
- Fireplace: None
- Foundation: Slab
Heating and Cooling
- Electric
- Central Elec
Pool Information
- Outdoor Pool
Homeowners Association Information
- Dues: $3960
Exterior Features
- Roof: Metal
School Information
- Elementary School: John Rex Charter
- Middle School: Moon Ms
- High School: Douglass Hs
Stories
- Two
Living Area
- 662 sqft
Location
Estimated Monthly Mortgage Payment
*Based on Fixed Interest Rate withe a 30 year term, principal and interest only
Listing price
Down payment
%
Interest rate
%Mortgage calculator estimates are provided by CENTURY 21 Real Estate LLC and are intended for information use only. Your payments may be higher or lower and all loans are subject to credit approval.
Disclaimer: Copyright 2026 MLSOK. All rights reserved. This information is deemed reliable, but not guaranteed. The information being provided is for consumers’ personal, non-commercial use and may not be used for any purpose other than to identify prospective properties consumers may be interested in purchasing. Data last updated 8/27/26 19:01
Based on information submitted to the MLS GRID as of 8/28/2026 02:01. All data is obtained from various sources and may not have been verified by broker or MLS GRID. Supplied Open House Information is subject to change without notice. All information should be independently reviewed and verified for accuracy. Properties may or may not be listed by the office/agent presenting the information.



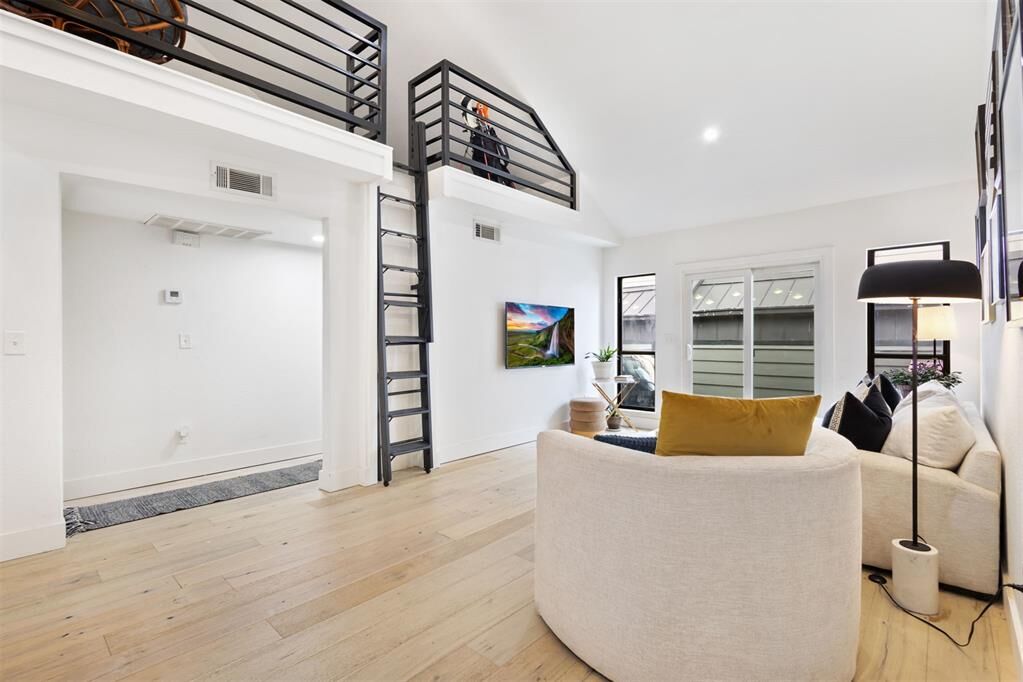
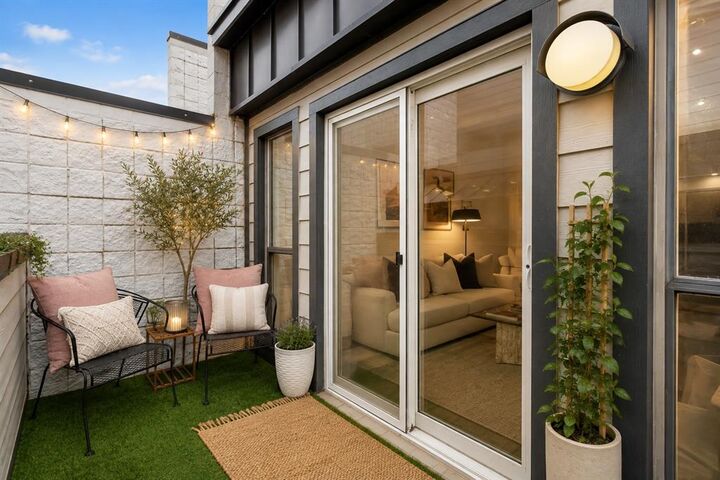
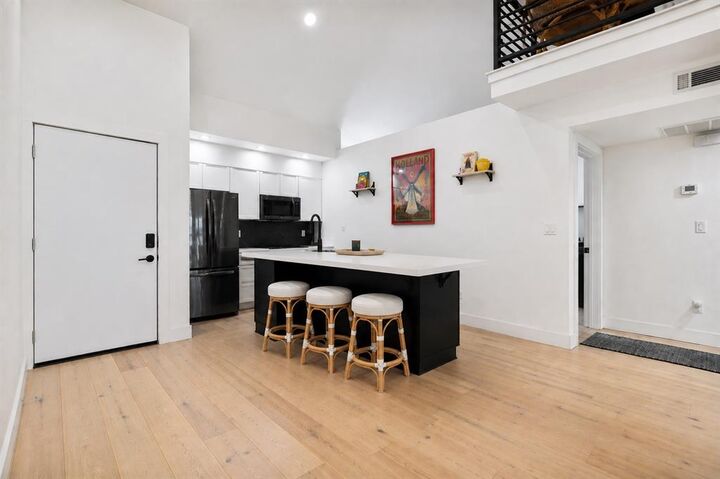
The layout includes a private balcony off the living room and a large upstairs loft not included in the square footage, featuring brand new luxe carpentry, ideal for a bedroom or home office. Situated in a secure, gated community, the unit comes with one underground parking space, access to a gated pool, and a dog run. The HOA also has approved plans for an exterior and grounds renovation.
This central location is highly convenient for traveling medical professionals with close proximity to the medical district. It is also an ideal spot for sports and entertainment fans, sitting just minutes from the Paycom Center and the new Continental Coliseum, with quick access to highways and the best restaurants in Midtown, Downtown, and the Plaza. Schedule your showing today!