

Listing Courtesy of:  MLSOK - CMA as distributed by MLS GRID / Listed By: Game Changer Real Estate (405-756-0221)
 MLSOK - CMA as distributed by MLS GRID / Listed By: Game Changer Real Estate (405-756-0221)
12109 NW 137th Street Piedmont, OK 73078
Active (1 Days)
$369,900 (USD)

Description
MLS #:
1259105
1259105
Taxes
$4,319
$4,319
Lot Size
9,135 SQFT
9,135 SQFT
Type
Single-Family Home
Single-Family Home
Year Built
2015
2015
School District
Piedmont
Piedmont
County
Canadian County
Canadian County
Listed By
Regina Thompson, Game Changer Real Estate
Source
MLSOK - CMA
Last checked Nov 22 2026 at 10:09 PM GMT+0000
MLSOK - CMA
Last checked Nov 22 2026 at 10:09 PM GMT+0000
Bathroom Details
- Full Bathrooms: 2
- Half Bathroom: 1
Kitchen
- Dishwasher
- Microwave
Lot Information
- Cul-De-Sac
- Interior Lot
Property Features
- Fireplace: Gas Log
- Foundation: Slab
Heating and Cooling
- Central Gas
- Electric
Homeowners Association Information
- Dues: $515
Exterior Features
- Roof: Composition
School Information
- Elementary School: Northwood Es
- Middle School: Piedmont Ms
- High School: Piedmont Hs
Stories
- Split
Living Area
- 2,200 sqft
Location
Estimated Monthly Mortgage Payment
*Based on Fixed Interest Rate withe a 30 year term, principal and interest only
Listing price
Down payment
%
Interest rate
%Mortgage calculator estimates are provided by CENTURY 21 Real Estate LLC and are intended for information use only. Your payments may be higher or lower and all loans are subject to credit approval.
Disclaimer: Copyright 2026 MLSOK. All rights reserved. This information is deemed reliable, but not guaranteed. The information being provided is for consumers’ personal, non-commercial use and may not be used for any purpose other than to identify prospective properties consumers may be interested in purchasing. Data last updated 11/22/26 14:09
Based on information submitted to the MLS GRID as of 11/22/2026 22:09. All data is obtained from various sources and may not have been verified by broker or MLS GRID. Supplied Open House Information is subject to change without notice. All information should be independently reviewed and verified for accuracy. Properties may or may not be listed by the office/agent presenting the information.



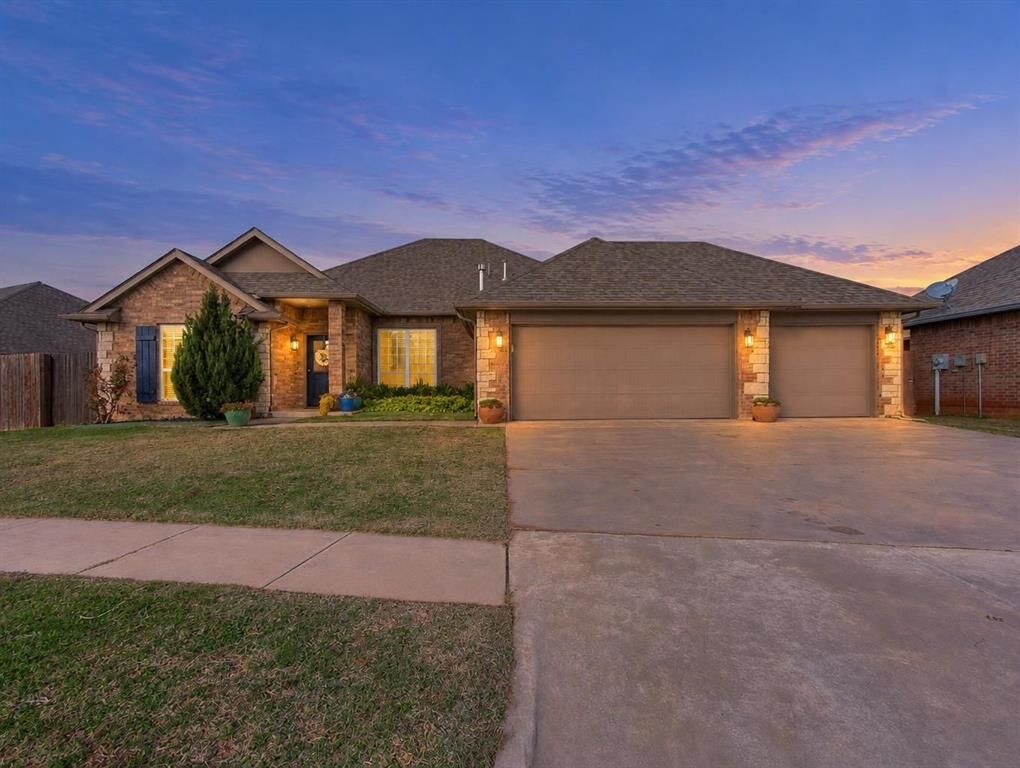
The flexible floor plan is ideal for entertaining, working from home, or everyday living. The second living area features elegant French doors and convenient access to the primary suite, along with an installed Atlas Safe Room providing added protection during severe weather, enhanced security, and the convenience of a lockable storage closet.
The spacious primary bedroom features a charming window seat, while the ensuite bath offers a double vanity, two walk-in closets with automatic lighting, a deep soaking tub, and a separate tiled shower. Generously sized secondary bedrooms with large closets are thoughtfully positioned on the opposite side of the home, creating added privacy and separation.
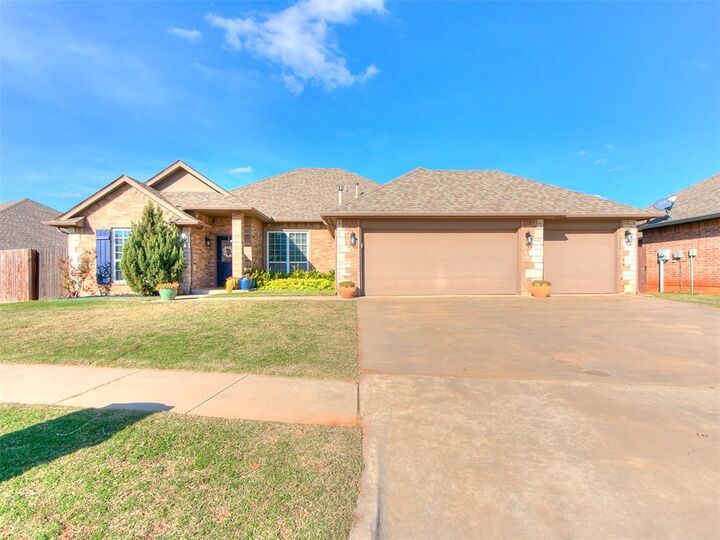
Step outside to enjoy the covered patio and fenced backyard, with extended side fencing offering additional privacy. Enjoy the perfect combination of space, comfort, and community amenities in a home designed to complement your lifestyle. Opportunities like this don't come along every day! With its desirable features, gated community setting, and FHA assumable loan option, this home deserves your attention. Schedule your private showing today before this exceptional opportunity is gone!