

Listing Courtesy of:  MLSOK - CMA as distributed by MLS GRID / Listed By: Coldwell Banker Select (405-720-1116)
 MLSOK - CMA as distributed by MLS GRID / Listed By: Coldwell Banker Select (405-720-1116)
14057 Westcreek Road Piedmont, OK 73078
Active (0 Days)
$485,000 (USD)
Description
MLS #:
1258214
1258214
Taxes
$4,295
$4,295
Lot Size
2.02 acres
2.02 acres
Type
Single-Family Home
Single-Family Home
Year Built
1976
1976
School District
Piedmont
Piedmont
County
Canadian County
Canadian County
Listed By
Teresa Favors, Coldwell Banker Select
Source
MLSOK - CMA
Last checked Nov 16 2026 at 2:49 AM GMT+0000
MLSOK - CMA
Last checked Nov 16 2026 at 2:49 AM GMT+0000
Bathroom Details
- Full Bathrooms: 3
- Half Bathroom: 1
Interior Features
- Combo Woodwork
- Ceiling Fan(s)
Kitchen
- Refrigerator
Lot Information
- Corner Lot
Property Features
- Fireplace: Masonry
- Foundation: Slab
Heating and Cooling
- Heat Pump
- Electric
Homeowners Association Information
- Dues: $300
Flooring
- Tile
- Combo
Exterior Features
- Roof: Composition
School Information
- Elementary School: Northwood Es
- Middle School: Piedmont Ms
- High School: Piedmont Hs
Parking
- Other
- Circular Driveway
Stories
- Two
Living Area
- 3,868 sqft
Location
Estimated Monthly Mortgage Payment
*Based on Fixed Interest Rate withe a 30 year term, principal and interest only
Listing price
Down payment
%
Interest rate
%Mortgage calculator estimates are provided by CENTURY 21 Real Estate LLC and are intended for information use only. Your payments may be higher or lower and all loans are subject to credit approval.
Disclaimer: Copyright 2026 MLSOK. All rights reserved. This information is deemed reliable, but not guaranteed. The information being provided is for consumers’ personal, non-commercial use and may not be used for any purpose other than to identify prospective properties consumers may be interested in purchasing. Data last updated 11/15/26 18:49
Based on information submitted to the MLS GRID as of 11/16/2026 02:49. All data is obtained from various sources and may not have been verified by broker or MLS GRID. Supplied Open House Information is subject to change without notice. All information should be independently reviewed and verified for accuracy. Properties may or may not be listed by the office/agent presenting the information.



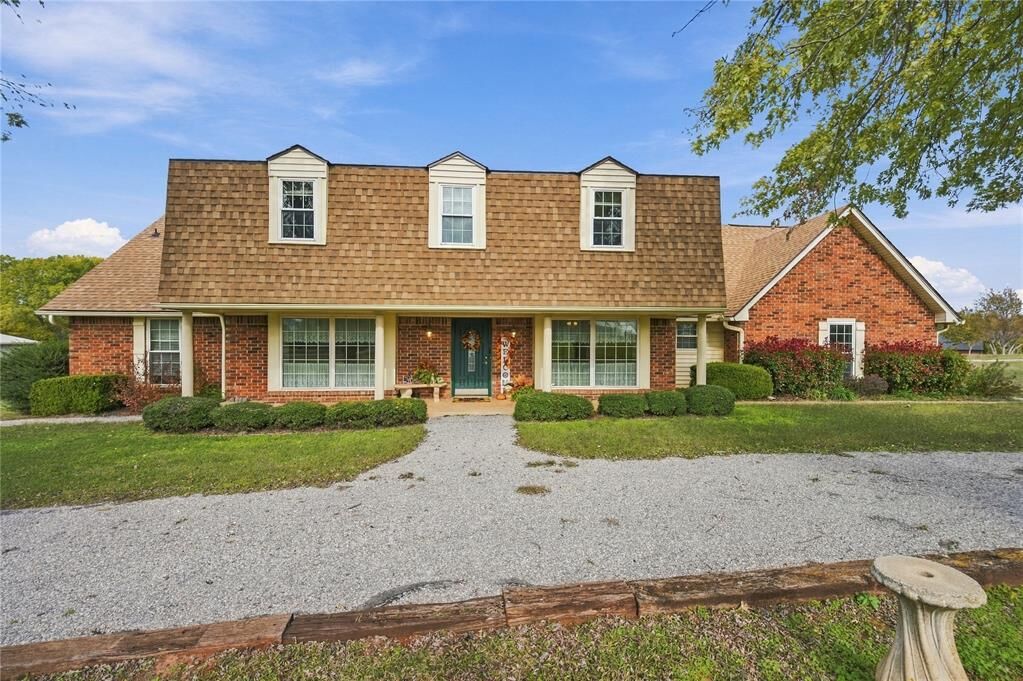
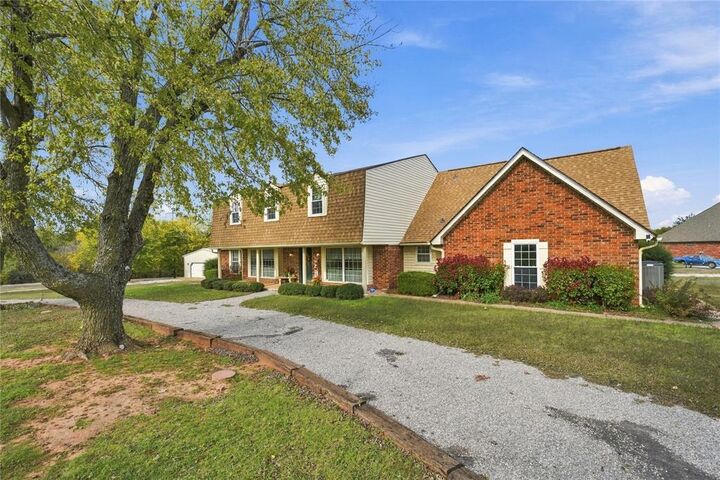
The thoughtfully designed floor plan features a downstairs primary suite with a private ensuite bath, while upstairs you'll find four additional bedrooms, Jack-and-Jill bathrooms, and spacious walk-in closets. There is room for everyone and plenty of space to spread out!
Recent improvements include a new roof in 2025, newer HVAC, and a storm shelter for added peace of mind. And that's not all! The impressive 30x40 insulated workshop features electricity and overhead doors, offering incredible space for hobbies, projects, equipment, or additional storage.
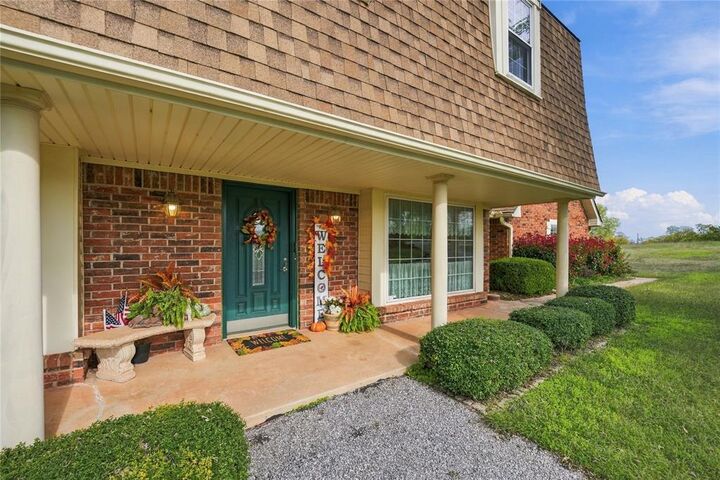
If you've been searching for acreage , generous living space, storage, and versatility, this property checks so many boxes. Beautifully maintained and packed with possibilities, this one you definitely don't want to miss!
Enjoy the convenience of being just minutes from Northwest Expressway and the Kilpatrick Turnpike, with easy access to shopping, restaurants, schools, and everyday amenities while still enjoying the space and privacy of country-style living.
BOOK YOUR PRIVATE SHOWING TODAY!!!