

Listing Courtesy of: FORT SMITH / Listed By: Keller Williams Realty Preferred
103 W Dora Lane Poteau, OK 74953
Active
$239,900 (USD)

Description
MLS #:
1091925
1091925
Taxes
$1,713
$1,713
Lot Size
0.26 acres
0.26 acres
Type
Single-Family Home
Single-Family Home
Year Built
1991
1991
Style
Traditional
Traditional
School District
Poteau
Poteau
County
Le Flore County
Le Flore County
Community
Pearson Park
Pearson Park
Listed By
Bobby Hill, Keller Williams Realty Preferred
Source
FORT SMITH
Last checked Sep 22 2026 at 1:44 AM GMT+0000
FORT SMITH
Last checked Sep 22 2026 at 1:44 AM GMT+0000
Bathroom Details
Interior Features
- Dishwasher
- Laundry: Electric Dryer Hookup
- Electric Water Heater
- Ceiling Fan(s)
- Eat-In Kitchen
- Some Electric Appliances
Subdivision
- Pearson Park
Lot Information
- Cleared
Property Features
- Fireplace: 1
- Fireplace: Living Room
- Foundation: Slab
Heating and Cooling
- Central
- Central Air
Flooring
- Carpet
- Vinyl
Exterior Features
- Roof: Shingle
- Roof: Architectural
Utility Information
- Utilities: Water Source: Public, Sewer Available, Water Available, Electricity Available
- Sewer: Public Sewer
School Information
- Elementary School: Poteau
- Middle School: Poteau
- High School: Poteau
Parking
- Attached
- Garage
- Garage Door Opener
Stories
- 1
Living Area
- 1,539 sqft
Location
Estimated Monthly Mortgage Payment
*Based on Fixed Interest Rate withe a 30 year term, principal and interest only
Listing price
Down payment
%
Interest rate
%Mortgage calculator estimates are provided by CENTURY 21 Real Estate LLC and are intended for information use only. Your payments may be higher or lower and all loans are subject to credit approval.
Disclaimer: Copyright 2026 Fort Smith Board of Realtors. All rights reserved. This information is deemed reliable, but not guaranteed. The information being provided is for consumers’ personal, non-commercial use and may not be used for any purpose other than to identify prospective properties consumers may be interested in purchasing. Data last updated 9/21/26 18:44



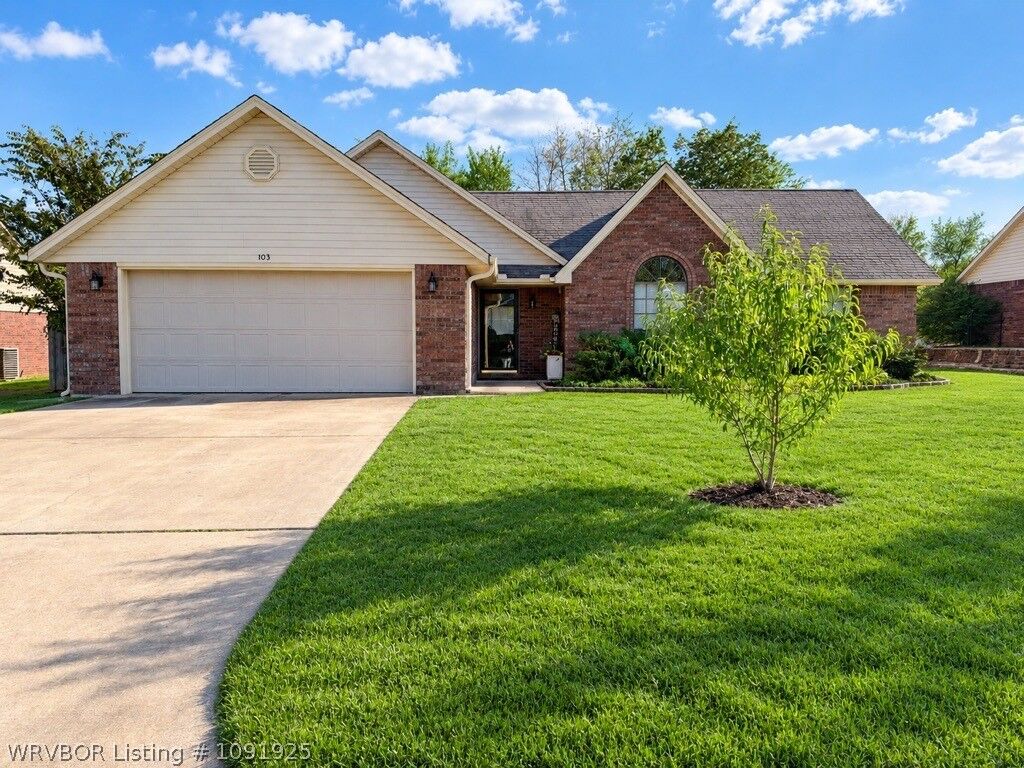
From the moment you arrive, you’ll notice the thoughtful updates throughout. The interior and exterior trim have been freshly repainted in updated, contemporary colors that give the home a clean, inviting feel and appeal to today’s buyers.
Step inside to a spacious living room filled with natural light, featuring large windows and a cozy wood-burning fireplace—perfect for relaxing or gathering with family and friends. The eat-in kitchen has been tastefully updated with stainless steel appliances, refreshed cabinetry, and beautiful new granite countertops. Matching granite countertops have also been added in the bathrooms, providing a fresh, cohesive look throughout the home.
The primary suite offers the privacy of its own full bath, while the additional bedrooms feature new carpeting and provide comfortable space for family, guests, a home office, or hobbies.
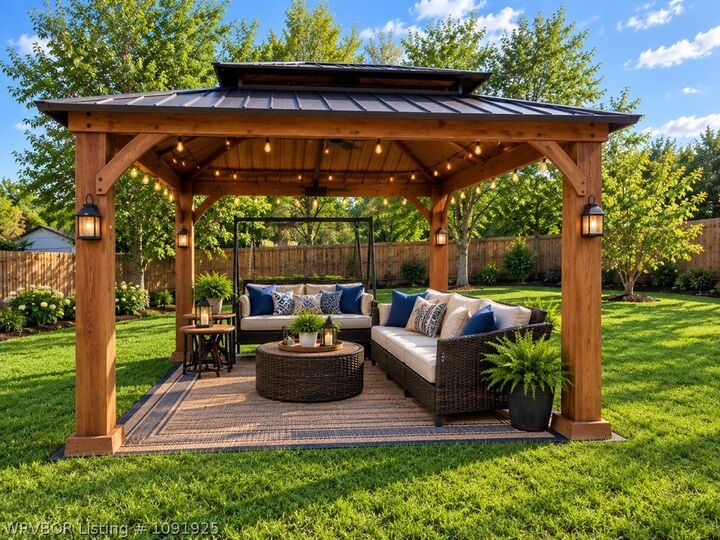
French doors have been added to both the front and the rear of the home, including the door leading to the large, private backyard. The backyard provides plenty of room for children and pets to play, gardening, entertaining, or weekend cookouts while still offering privacy and room to enjoy the outdoors.
This home has been lovingly cared for and thoughtfully updated, offering the combination of move-in readiness, modern finishes, new flooring, privacy, and a convenient location that today’s buyers are looking for. Come take a look—you may just find your next home!