

Listing Courtesy of: MLS TECHNOLOGY - TULSA / Listed By: Eh James Realty Advisors
920 N Grant Avenue Sand Springs, OK 74063
Active (14 Days)
$350,000 (USD)
Description
MLS #:
2638684
2638684
Taxes
$2,537(2025)
$2,537(2025)
Lot Size
9,750 SQFT
9,750 SQFT
Type
Single-Family Home
Single-Family Home
Year Built
1935
1935
School District
Sand Springs - Sch Dist (2)
Sand Springs - Sch Dist (2)
County
Tulsa County
Tulsa County
Community
Oak Ridge Add
Oak Ridge Add
Listed By
Jennifer Hicks, Eh James Realty Advisors
Source
MLS TECHNOLOGY - TULSA
Last checked Nov 8 2026 at 3:27 AM GMT+0000
MLS TECHNOLOGY - TULSA
Last checked Nov 8 2026 at 3:27 AM GMT+0000
Bathroom Details
- Full Bathrooms: 2
- Half Bathroom: 1
Interior Features
- Dishwasher
- Microwave
- Oven
- Range
- Disposal
- Stove
- Ceiling Fan(s)
- Electric Water Heater
- Windows: Aluminum Frames
- Laminate Counters
- High Ceilings
- Tankless Water Heater
Subdivision
- Oak Ridge Add
Lot Information
- Mature Trees
Property Features
- Fireplace: 1
- Fireplace: Gas Log
- Foundation: Basement
Heating and Cooling
- Central
- Electric
- Central Air
Basement Information
- Finished
- Partial
- Full
Flooring
- Carpet
- Tile
- Vinyl
Exterior Features
- Roof: Asphalt
- Roof: Fiberglass
Utility Information
- Utilities: Water Source: Public, Water Available, Electricity Available
- Sewer: Public Sewer
School Information
- Elementary School: Garfield (Ssprings)
- Middle School: Sand Springs
- High School: Charles Page
Stories
- 3
Living Area
- 2,592 sqft
Location
Estimated Monthly Mortgage Payment
*Based on Fixed Interest Rate withe a 30 year term, principal and interest only
Listing price
Down payment
%
Interest rate
%Mortgage calculator estimates are provided by CENTURY 21 Real Estate LLC and are intended for information use only. Your payments may be higher or lower and all loans are subject to credit approval.
Disclaimer: Copyright 2026 MLS Technology - Tulsa. All rights reserved. This information is deemed reliable, but not guaranteed. The information being provided is for consumers’ personal, non-commercial use and may not be used for any purpose other than to identify prospective properties consumers may be interested in purchasing. Data last updated 11/7/26 19:27



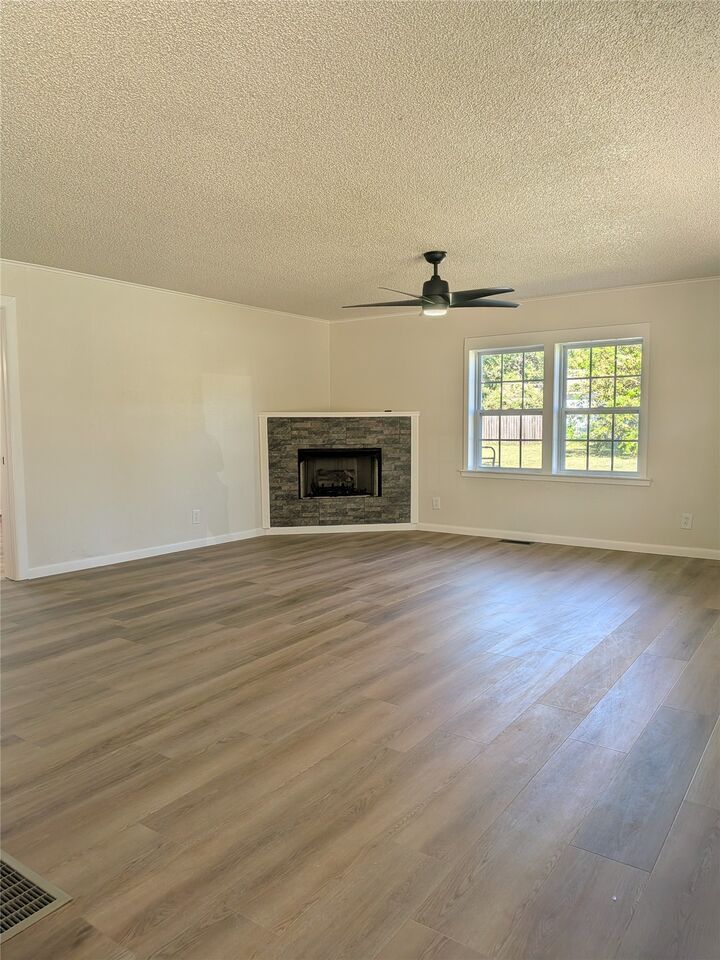
The main living areas have new LVP flooring, fresh interior paint, crown molding, and a corner fireplace with a stacked stone surround. The kitchen has white upper cabinets, sage green lowers, new countertops, a subway tile backsplash, and stainless appliances, including a gas range. The dining area has a statement light fixture and its own door to the backyard.
The primary suite is on the main level, with a walk-in closet, recessed lighting, and a private bath with a double vanity and a walk-in shower with a built-in bench and grab bars. Upstairs bedrooms have new carpet, dormer ceilings, and built-in storage, plus a full hall bath. The lower level has a finished bedroom with a wood beam accent, a half bath, and a laundry room with gas and electric dryer hookups.
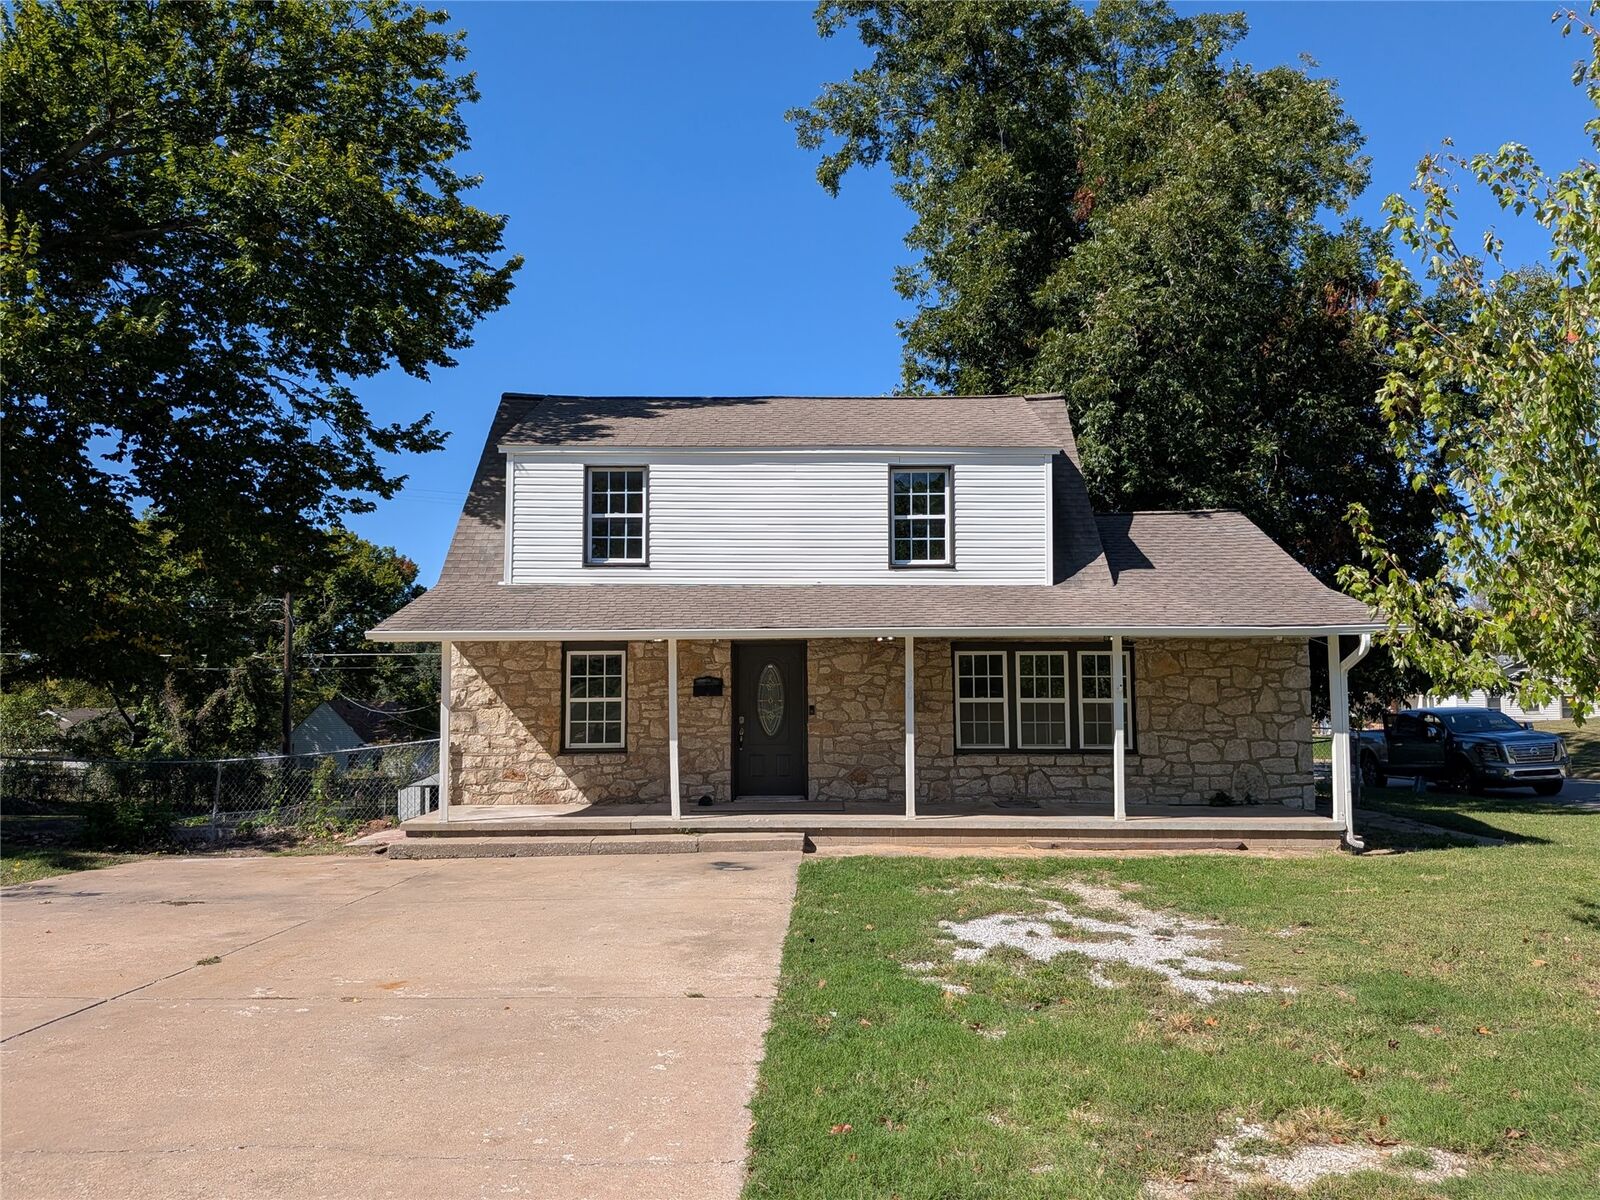
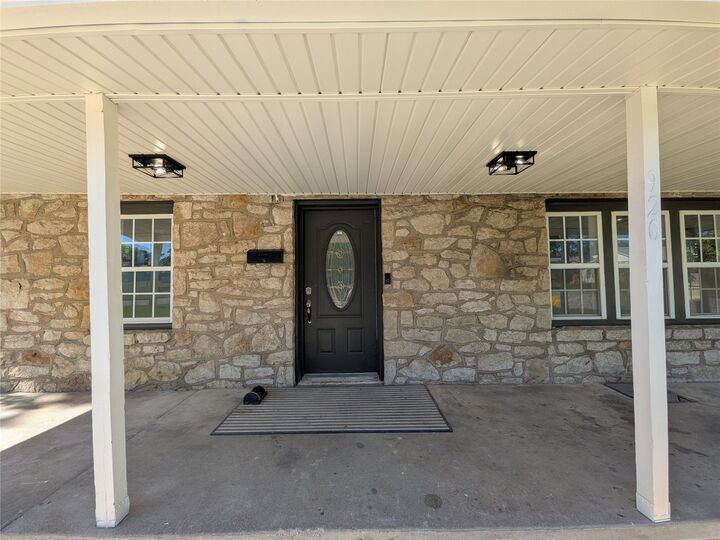
A large bonus room with its own exterior entrance is ready for your finishing touches as a family room, game room, or office. You’ll also find generous storage and workshop space. Other updates include fresh exterior paint, new porch lighting, and a tankless water heater.