

Listing Courtesy of:  MLSOK - CMA as distributed by MLS GRID / Listed By: Nexthome Central Real Estate (405-225-0151)
 MLSOK - CMA as distributed by MLS GRID / Listed By: Nexthome Central Real Estate (405-225-0151)
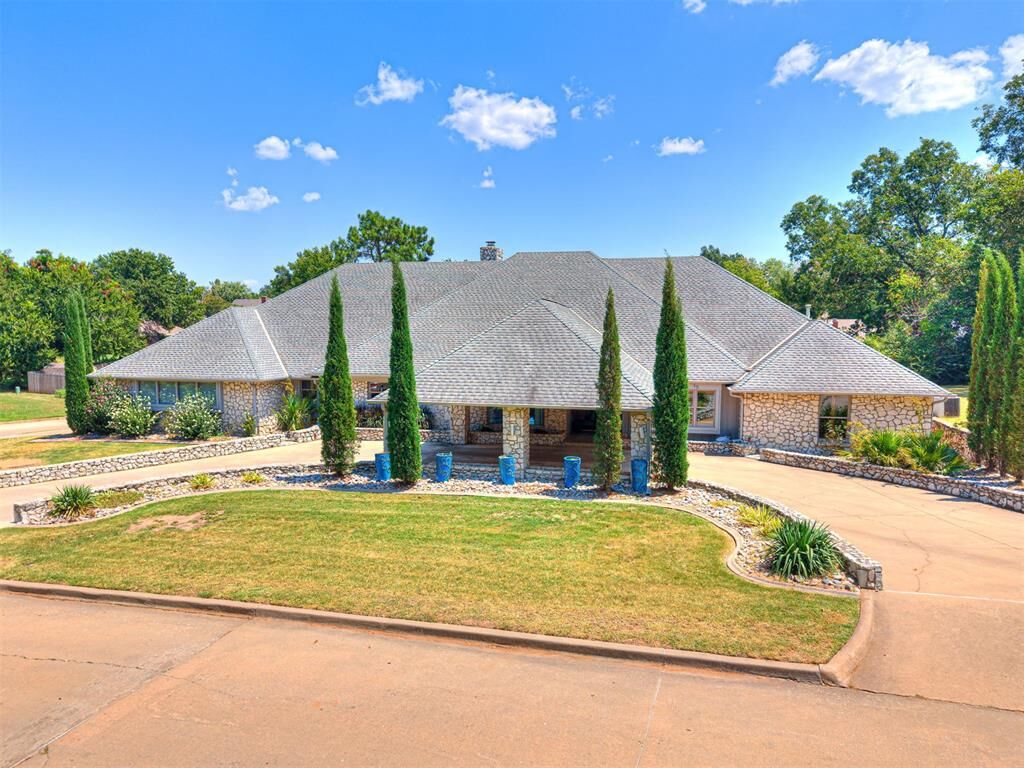
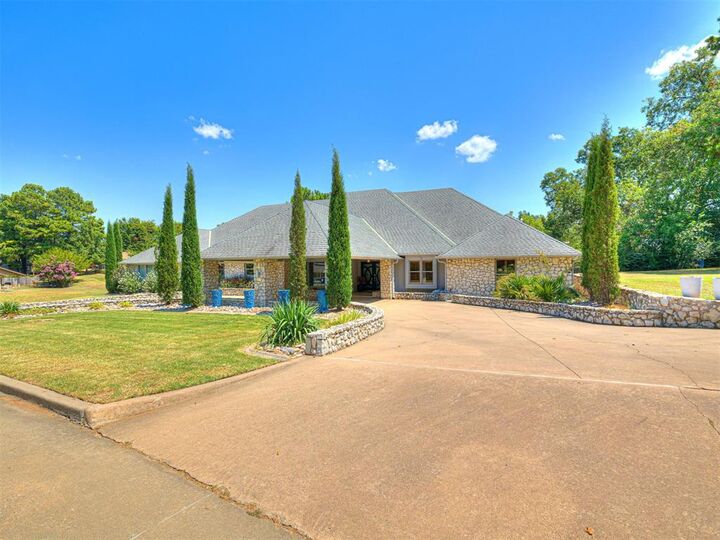
 15 Northridge Road Shawnee, OK 74804
Active (18 Days)
$510,000 (USD)

Description
MLS #:
1243588
1243588
Taxes
$4,447
$4,447
Lot Size
0.47 acres
0.47 acres
Type
Single-Family Home
Single-Family Home
Year Built
1987
1987
School District
Grove/Pottawatomie
Grove/Pottawatomie
County
Pottawatomie County
Pottawatomie County
Listed By
Steve Reese, Nexthome Central Real Estate
Source
MLSOK - CMA
Last checked Aug 28 2026 at 2:01 AM GMT+0000
MLSOK - CMA
Last checked Aug 28 2026 at 2:01 AM GMT+0000
Bathroom Details
- Full Bathrooms: 2
- Half Bathroom: 1
Interior Features
- Paint Woodwork
- Stained Wood
- Laundry Room
- Sauna
- Window Treatments
- Ceiling Fan(s)
Kitchen
- Dishwasher
- Disposal
- Microwave
- Refrigerator
- Indoor Grill
Lot Information
- Corner Lot
Property Features
- Fireplace: Gas Log
- Foundation: Slab
Heating and Cooling
- Gas
- Central Elec
Flooring
- Tile
- Wood
- Vinyl
Exterior Features
- Roof: Shingle
Utility Information
- Utilities: High Speed Internet, Public
School Information
- Elementary School: Grove Lower Es,Grove Upper Es
- Middle School: Grove Ms
- High School: Shawnee Hs
Parking
- Circle Drive
- Concrete
Stories
- One
Living Area
- 3,695 sqft
Location
Estimated Monthly Mortgage Payment
*Based on Fixed Interest Rate withe a 30 year term, principal and interest only
Listing price
Down payment
%
Interest rate
%Mortgage calculator estimates are provided by CENTURY 21 Real Estate LLC and are intended for information use only. Your payments may be higher or lower and all loans are subject to credit approval.
Disclaimer: Copyright 2026 MLSOK. All rights reserved. This information is deemed reliable, but not guaranteed. The information being provided is for consumers’ personal, non-commercial use and may not be used for any purpose other than to identify prospective properties consumers may be interested in purchasing. Data last updated 8/27/26 19:01
Based on information submitted to the MLS GRID as of 8/28/2026 02:01. All data is obtained from various sources and may not have been verified by broker or MLS GRID. Supplied Open House Information is subject to change without notice. All information should be independently reviewed and verified for accuracy. Properties may or may not be listed by the office/agent presenting the information.



The interior has been shaped by everyone who loved it. A previous owner's remodel brought textured Art Deco wallpaper through the foyer and gallery hallway and custom granite and marble surrounds to both gas fireplaces. The current owners remodeled the kitchen: sage green lower cabinetry, warm white uppers, new granite countertops, and a lighted coffee bar with open shelving that displays your farmhouse decor as well as your java essentials.
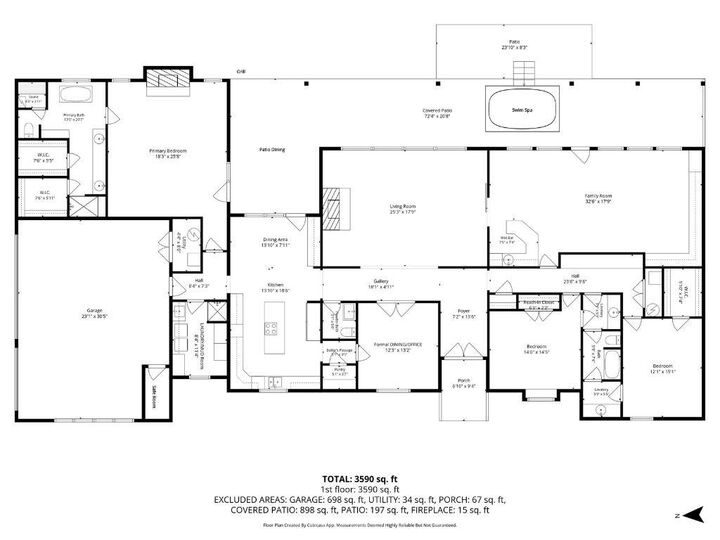
A full-height industrial sliding door connects the formal living room to the studio den: private entrance, wet bar, built-ins, desk, and east-facing windows.
The cedar sauna in the owner's en suite means the end of a hard day doesn't require a drive across town. Claw-foot tub, dual vanities, gas fireplace in the bedroom.
The 3-car garage gives the third bay to a safe room that holds the whole family and the pets when the sirens sound. Nobody huddles in a closet.
When the day is done, the covered porch and swim spa out back make staying home the easy choice.
Walkthrough video and 360º tour available. Popular Grove schools in the original Northridge addition.