

Listing Courtesy of:  MLSOK - CMA as distributed by MLS GRID / Listed By: Brix Realty (405-594-8341)
 MLSOK - CMA as distributed by MLS GRID / Listed By: Brix Realty (405-594-8341)
 5718 Bent Creek Road Shawnee, OK 74804
Active (25 Days)
$245,000 (USD)
Description
MLS #:
1242201
1242201
Lot Size
0.63 acres
0.63 acres
Type
Single-Family Home
Single-Family Home
Year Built
2020
2020
School District
Dale
Dale
County
Pottawatomie County
Pottawatomie County
Listed By
Brenda Hoeckel, Brix Realty
Source
MLSOK - CMA
Last checked Aug 28 2026 at 2:30 AM GMT+0000
MLSOK - CMA
Last checked Aug 28 2026 at 2:30 AM GMT+0000
Bathroom Details
- Full Bathrooms: 2
Lot Information
- Other
Property Features
- Fireplace: None
- Foundation: Slab
Heating and Cooling
- Electric
- Central Elec
Exterior Features
- Roof: Composition
School Information
- Elementary School: Dale Es
- Middle School: Dale Ms
- High School: Dale Hs
Stories
- One
Living Area
- 1,809 sqft
Location
Estimated Monthly Mortgage Payment
*Based on Fixed Interest Rate withe a 30 year term, principal and interest only
Listing price
Down payment
%
Interest rate
%Mortgage calculator estimates are provided by CENTURY 21 Real Estate LLC and are intended for information use only. Your payments may be higher or lower and all loans are subject to credit approval.
Disclaimer: Copyright 2026 MLSOK. All rights reserved. This information is deemed reliable, but not guaranteed. The information being provided is for consumers’ personal, non-commercial use and may not be used for any purpose other than to identify prospective properties consumers may be interested in purchasing. Data last updated 8/27/26 19:30
Based on information submitted to the MLS GRID as of 8/28/2026 02:30. All data is obtained from various sources and may not have been verified by broker or MLS GRID. Supplied Open House Information is subject to change without notice. All information should be independently reviewed and verified for accuracy. Properties may or may not be listed by the office/agent presenting the information.



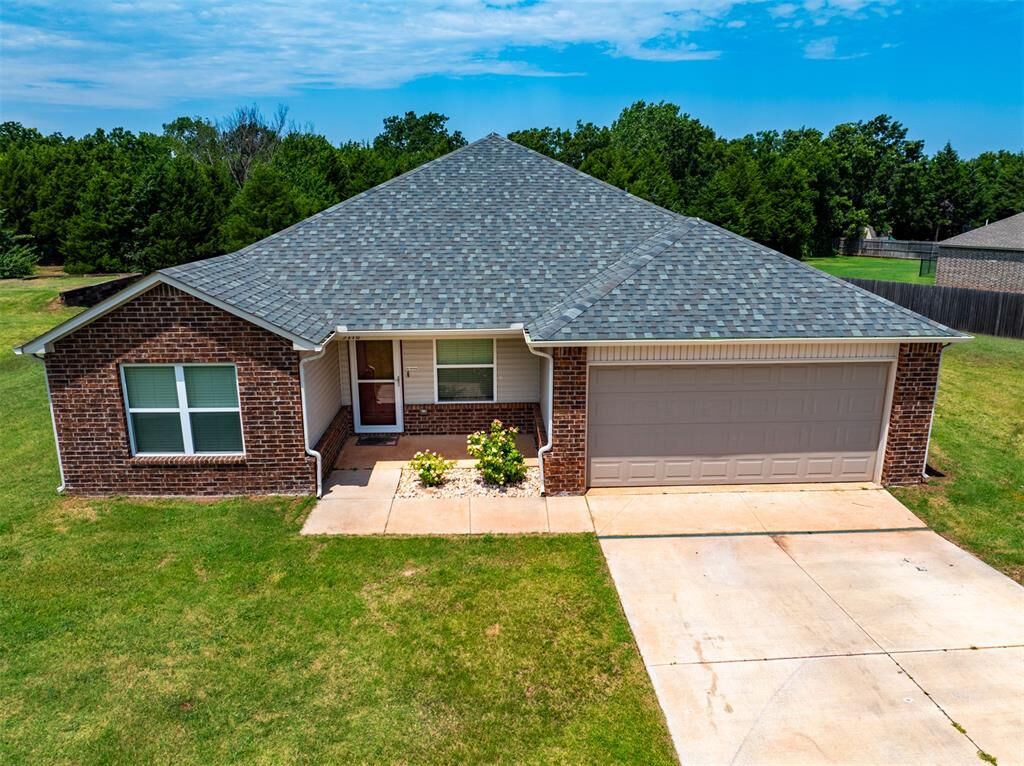
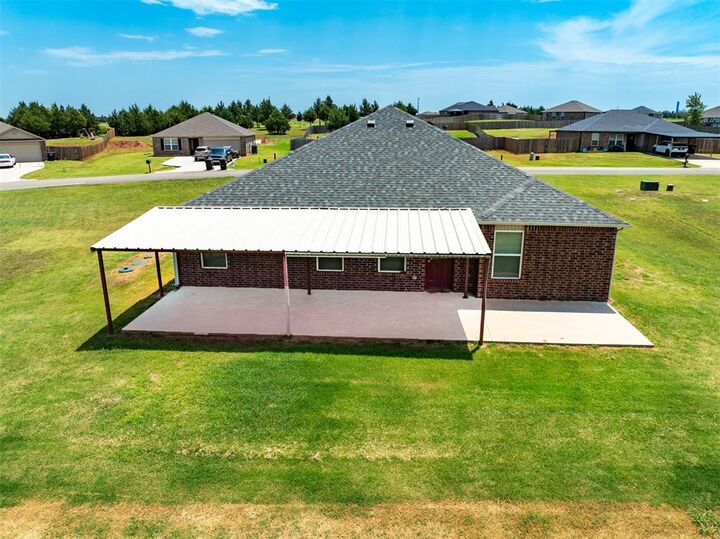
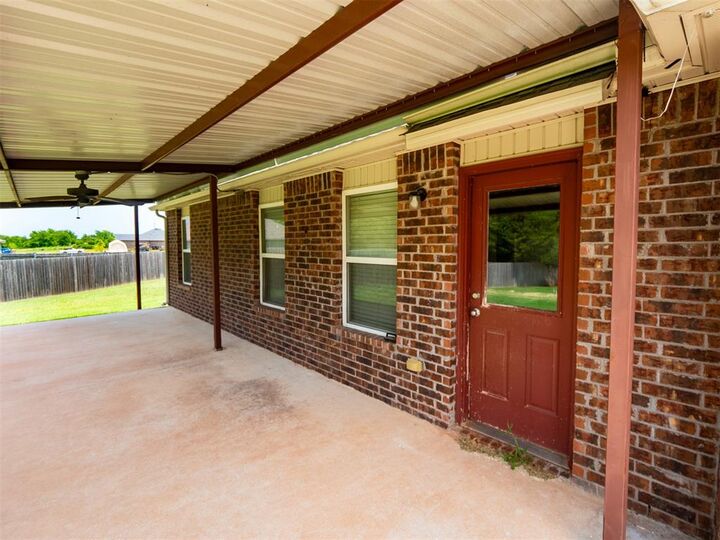
Unlike a new construction home, this property already includes valuable upgrades, including an extended covered back patio, full guttering, security system, window blinds, and a built-in microwave—saving you both time and money.
Step outside and enjoy the serene views of the protected greenbelt and mature tree line from the expansive custom-covered patio, the perfect space for relaxing, entertaining, or watching local wildlife.
Inside, you'll appreciate the desirable split floor plan, providing privacy for the spacious primary suite. The owner's retreat features a generous bedroom, private en-suite bathroom, and a large walk-in closet.
Conveniently located with easy access to Highway 177 and I-40, this home is less than 30 minutes from Tinker Air Force Base and just minutes from shopping, dining, and other local amenities.
As an added bonus, this property is located just outside the city limits and qualifies for USDA financing, making it eligible for 0% down payment financing for qualified buyers.