

Listing Courtesy of:  MLSOK - CMA as distributed by MLS GRID / Listed By: Metro First Realty (405-242-4004)
 MLSOK - CMA as distributed by MLS GRID / Listed By: Metro First Realty (405-242-4004)
 125 Heritage Lane Stigler, OK 74462
Active (3 Days)
$1,395,000 (USD)

Description
MLS #:
1237962
1237962
Taxes
$763
$763
Lot Size
0.56 acres
0.56 acres
Type
Single-Family Home
Single-Family Home
Year Built
2025
2025
School District
Canadian
Canadian
County
Pittsburg County
Pittsburg County
Listed By
Santana Dennis, Metro First Realty
Source
MLSOK - CMA
Last checked Jul 8 2026 at 7:00 AM GMT+0000
MLSOK - CMA
Last checked Jul 8 2026 at 7:00 AM GMT+0000
Bathroom Details
- Full Bathrooms: 4
- Half Bathroom: 1
Kitchen
- Dishwasher
- Disposal
- Microwave
- Water Heater
- Dryer
- Refrigerator
- Washer/Dryer
- Ice Maker
- Washer
Lot Information
- Cul-De-Sac
- Lakefront
- Waterfront
Property Features
- Fireplace: Gas Log
- Foundation: Slab
Heating and Cooling
- Heat Pump
Homeowners Association Information
- Dues: $150
Flooring
- Tile
- Wood
Exterior Features
- Roof: Composition
School Information
- Elementary School: Carlton Landing Academy Es
- Middle School: N/a
- High School: Carlton Landing Academy Hs
Stories
- Two
Living Area
- 3,464 sqft
Location
Estimated Monthly Mortgage Payment
*Based on Fixed Interest Rate withe a 30 year term, principal and interest only
Listing price
Down payment
%
Interest rate
%Mortgage calculator estimates are provided by CENTURY 21 Real Estate LLC and are intended for information use only. Your payments may be higher or lower and all loans are subject to credit approval.
Disclaimer: Copyright 2026 MLSOK. All rights reserved. This information is deemed reliable, but not guaranteed. The information being provided is for consumers’ personal, non-commercial use and may not be used for any purpose other than to identify prospective properties consumers may be interested in purchasing. Data last updated 7/8/26 00:00
Based on information submitted to the MLS GRID as of 7/8/2026 07:00. All data is obtained from various sources and may not have been verified by broker or MLS GRID. Supplied Open House Information is subject to change without notice. All information should be independently reviewed and verified for accuracy. Properties may or may not be listed by the office/agent presenting the information.



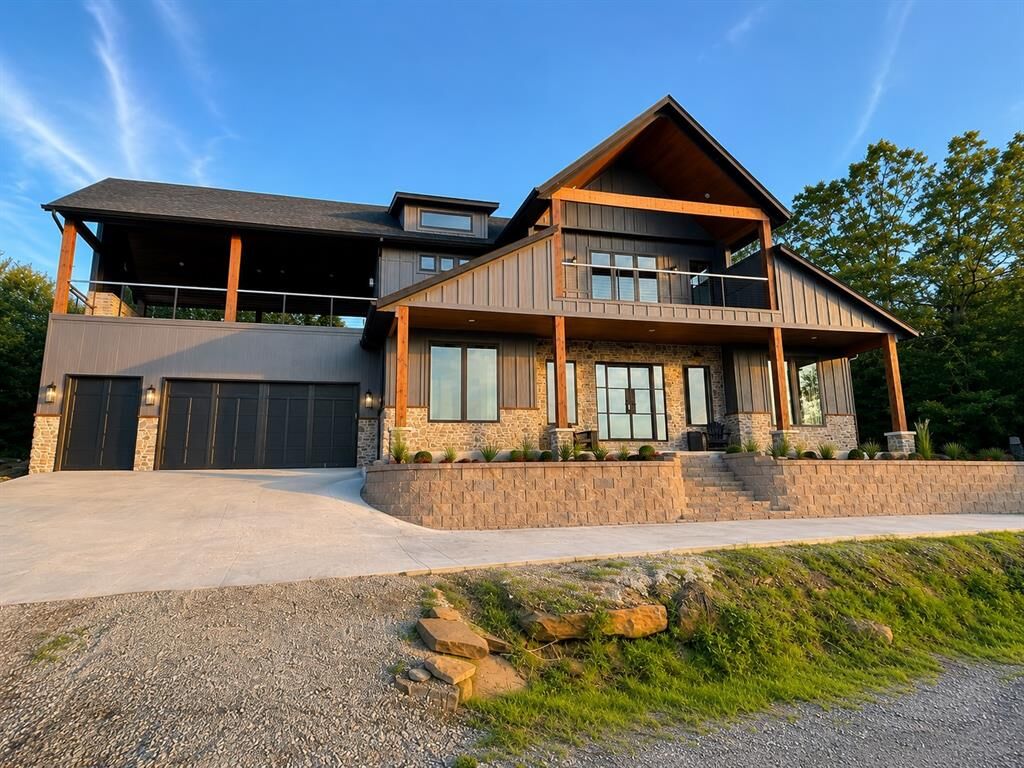
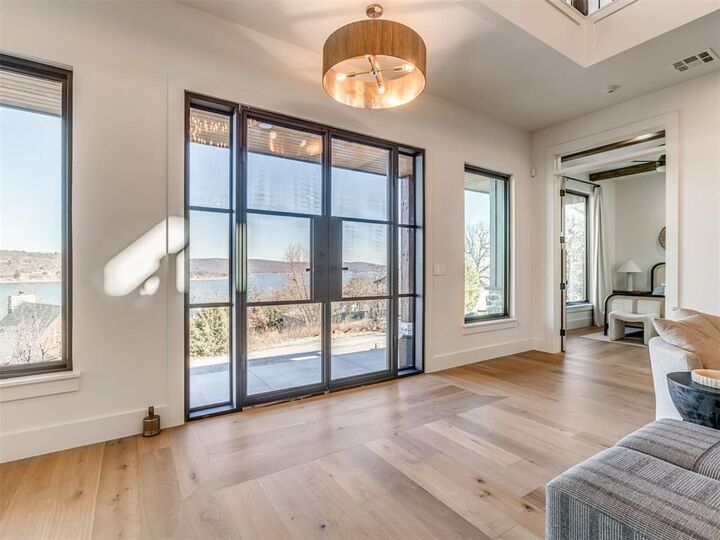
Designed for effortless entertaining, the home showcases soaring 30-foot cathedral ceilings and a spectacular 780-square-foot covered terrace with vaulted ceilings, a stone wood-burning fireplace, and unforgettable lake views. The terraced backyard provides plenty of space for outdoor games, a playset, or even a future pickleball court.
The thoughtfully designed floor plan features a luxurious primary suite, two private guest suites, a chef’s kitchen with a 48-inch gas range, built-in refrigerator/freezer, oversized island, custom cabinetry, and an impressive butler’s pantry and mudroom with dog shower. Upstairs, guests will love the spacious game room with lake views, granite bar, built-in refrigerator, bunk room, loft, full bath, and two additional outdoor patios.
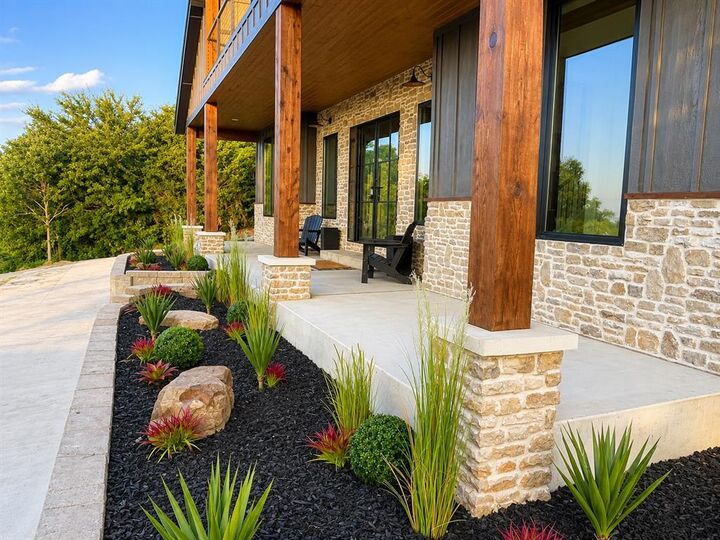
Built with premium finishes and energy-efficient construction, this home offers approximately 1,620 square feet of outdoor living, spray foam insulation, fiberglass windows, a 12-foot sliding glass door, hot tub patio, oversized three-car garage, and active high-speed internet with fiber available throughout the neighborhood.
Whether you’re enjoying long weekends on the water, gathering around the outdoor fireplace, or taking in spectacular sunsets from the terrace, this is a rare opportunity to own one of Lake Eufaula’s premier luxury homes.