

Listing Courtesy of:  MLSOK - CMA as distributed by MLS GRID / Listed By: Cherrywood (405-821-4061)
 MLSOK - CMA as distributed by MLS GRID / Listed By: Cherrywood (405-821-4061)
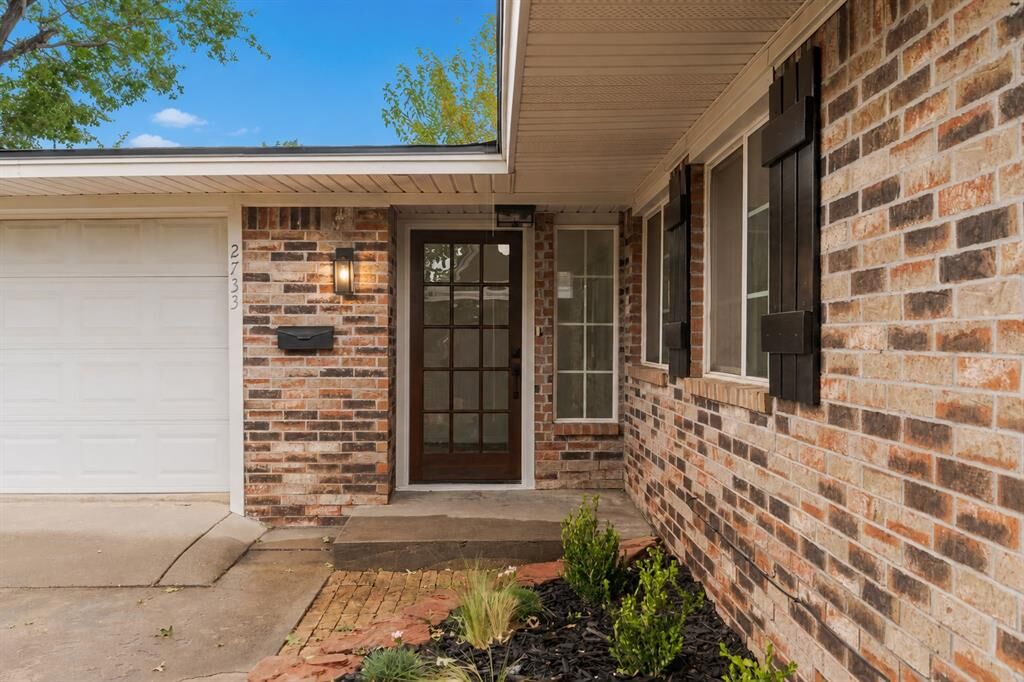
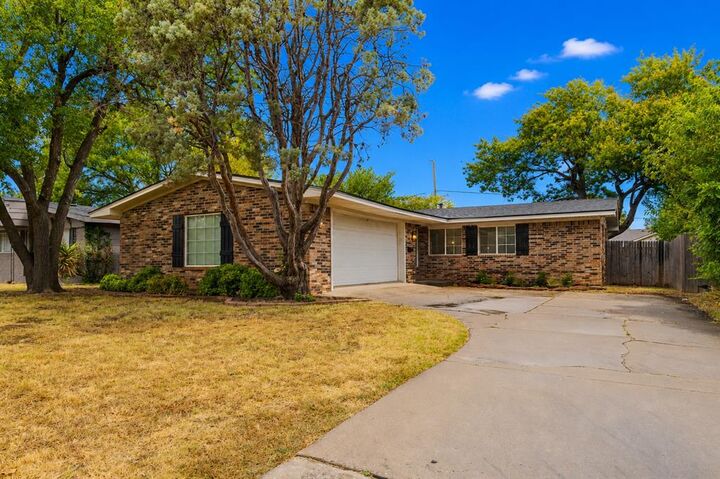
 2733 Manchester Drive The Village, OK 73120
Active (4 Days)
$319,000 (USD)
OPEN HOUSE TIMES
-
OPENSun, Aug 302:00 pm - 4:00 pm
Description
MLS #:
1245871
1245871
Taxes
$2,255
$2,255
Lot Size
7,200 SQFT
7,200 SQFT
Type
Single-Family Home
Single-Family Home
Year Built
1958
1958
School District
Oklahoma City
Oklahoma City
County
Oklahoma County
Oklahoma County
Listed By
Courtney Robinson, Cherrywood
Source
MLSOK - CMA
Last checked Aug 27 2026 at 11:42 PM GMT+0000
MLSOK - CMA
Last checked Aug 27 2026 at 11:42 PM GMT+0000
Bathroom Details
- Full Bathrooms: 2
Interior Features
- Ceiling Fan(s)
Kitchen
- Dishwasher
- Disposal
- Microwave
- Water Heater
Lot Information
- Interior Lot
Property Features
- Fireplace: Masonry
- Foundation: Slab
Heating and Cooling
- Natural Gas
- Electric
Flooring
- Laminate
Exterior Features
- Roof: Composition
Utility Information
- Utilities: High Speed Internet, Public, Cable Available, Electricity Available, Natural Gas Available
School Information
- Elementary School: Ridgeview Es
- Middle School: John Marshall Ms
- High School: John Marshall Hs
Stories
- One
Living Area
- 1,553 sqft
Location
Estimated Monthly Mortgage Payment
*Based on Fixed Interest Rate withe a 30 year term, principal and interest only
Listing price
Down payment
%
Interest rate
%Mortgage calculator estimates are provided by CENTURY 21 Real Estate LLC and are intended for information use only. Your payments may be higher or lower and all loans are subject to credit approval.
Disclaimer: Copyright 2026 MLSOK. All rights reserved. This information is deemed reliable, but not guaranteed. The information being provided is for consumers’ personal, non-commercial use and may not be used for any purpose other than to identify prospective properties consumers may be interested in purchasing. Data last updated 8/27/26 16:42
Based on information submitted to the MLS GRID as of 8/27/2026 23:42. All data is obtained from various sources and may not have been verified by broker or MLS GRID. Supplied Open House Information is subject to change without notice. All information should be independently reviewed and verified for accuracy. Properties may or may not be listed by the office/agent presenting the information.



A rare find for The Village, this home features a true primary suite with a spacious walk-in closet, custom built-in shelving, and a fully updated private bathroom. Another standout feature is the oversized laundry room located just off the kitchen with direct access to the garage—offering the kind of space and functionality that can be hard to find in homes in the area.
The open-concept living, dining, and kitchen areas create a bright, inviting space that’s perfect for everyday living and entertaining. The kitchen features quartz countertops, all-new stainless steel appliances, and fresh, modern finishes.
Major updates include a brand-new HVAC system with all-new ductwork, updated plumbing in the kitchen, bathrooms, and laundry room, and a roof that is only four years old.
With extensive updates, a true primary suite, generous storage, and a highly functional floor plan, this move-in-ready home offers features you don’t often find in The Village!
Owner/Seller is a licensed realtor.