

Listing Courtesy of: MLS TECHNOLOGY - TULSA / Listed By: eXp Realty, LLC
13429 E 43rd Place S Tulsa, OK 74134
Active (11 Days)
$319,000 (USD)
OPEN HOUSE TIMES
-
OPENSat, Aug 2912 noon - 2:00 pm
-
OPENSun, Aug 302:00 pm - 4:00 pm
Description
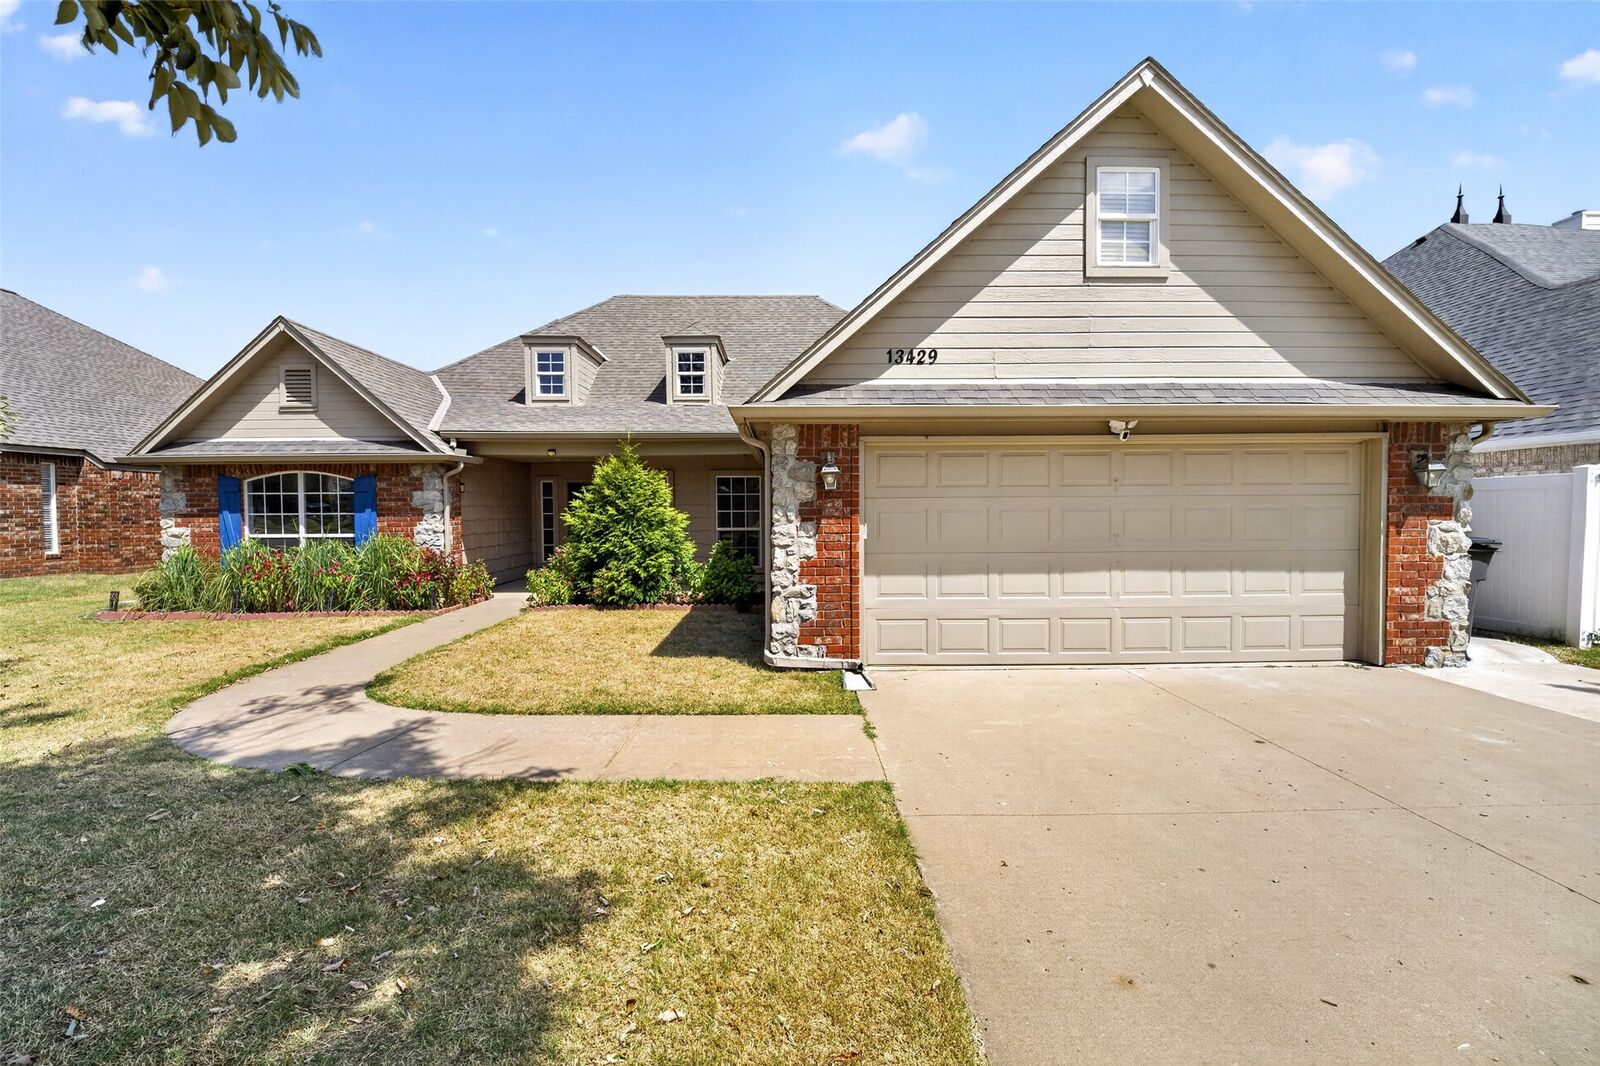
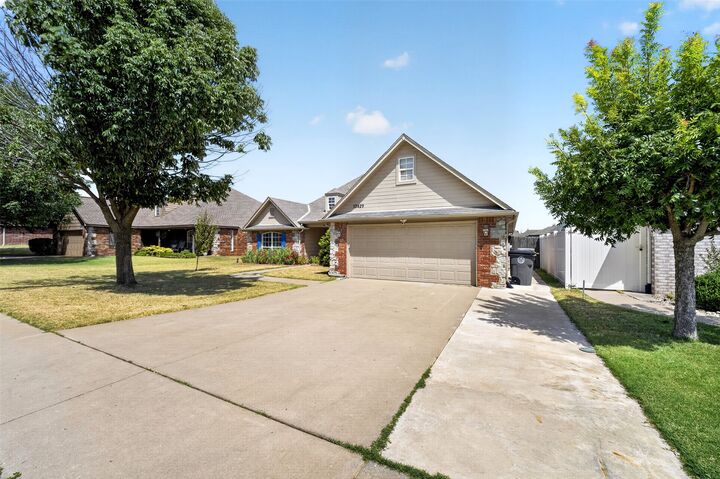
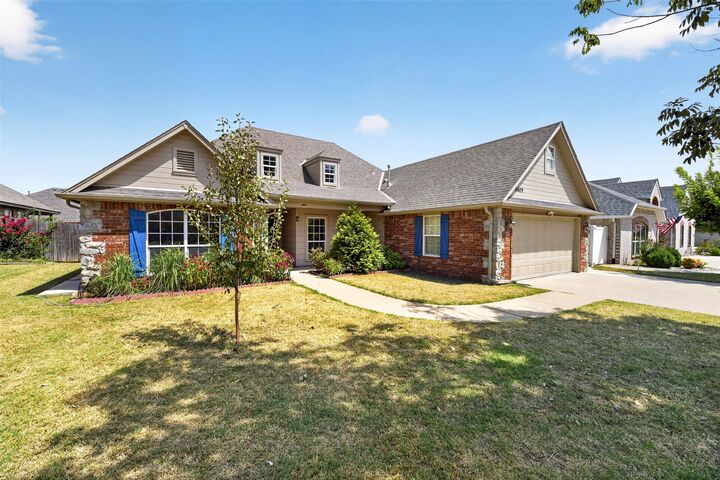
Beautifully updated 3-bedroom, 2-bath, 2-car garage home featuring hardwood floors and thoughtful updates throughout! The kitchen offers granite countertops and plenty of space for everyday living with a refrigerator to stay! Upstairs, you’ll find a finished bonus space that offers flexibility for a game room, home office, media room, or additional living area. Enjoy a functional floor plan, charming finishes, and plenty of room to make this home your own. Conveniently located in Tulsa with easy access to shopping, dining, schools, and major highways. Come see all this home has to offer!
MLS #:
2630401
2630401
Taxes
$3,903(2026)
$3,903(2026)
Lot Size
7,874 SQFT
7,874 SQFT
Type
Single-Family Home
Single-Family Home
Year Built
2005
2005
School District
Union - Sch Dist (9)
Union - Sch Dist (9)
County
Tulsa County
Tulsa County
Community
Crystal Creek
Crystal Creek
Listed By
Crystal Blocker, eXp Realty, LLC
Source
MLS TECHNOLOGY - TULSA
Last checked Aug 27 2026 at 10:15 PM GMT+0000
MLS TECHNOLOGY - TULSA
Last checked Aug 27 2026 at 10:15 PM GMT+0000
Bathroom Details
- Full Bathrooms: 2
Interior Features
- Dishwasher
- Microwave
- Oven
- Range
- Disposal
- Stove
- Dryer
- Refrigerator
- Washer
- Ceiling Fan(s)
- Granite Counters
- Laundry: Electric Dryer Hookup
- Electric Water Heater
- Windows: Aluminum Frames
- High Ceilings
- Vaulted Ceiling(s)
- Windows: Insulated Windows
Subdivision
- Crystal Creek
Lot Information
- Mature Trees
Property Features
- Fireplace: 1
- Fireplace: Gas Log
- Foundation: Slab
Heating and Cooling
- Central
- Electric
- Central Air
Homeowners Association Information
- Dues: $150/Annually
Flooring
- Carpet
- Tile
- Hardwood
Exterior Features
- Roof: Asphalt
- Roof: Fiberglass
Utility Information
- Utilities: Water Source: Public, Water Available, Electricity Available, Natural Gas Available
- Sewer: Public Sewer
- Energy: Windows, Insulation
School Information
- Elementary School: Boevers
- High School: Union
Parking
- Attached
- Garage
Living Area
- 2,231 sqft
Location
Estimated Monthly Mortgage Payment
*Based on Fixed Interest Rate withe a 30 year term, principal and interest only
Listing price
Down payment
%
Interest rate
%Mortgage calculator estimates are provided by CENTURY 21 Real Estate LLC and are intended for information use only. Your payments may be higher or lower and all loans are subject to credit approval.
Disclaimer: Copyright 2026 MLS Technology - Tulsa. All rights reserved. This information is deemed reliable, but not guaranteed. The information being provided is for consumers’ personal, non-commercial use and may not be used for any purpose other than to identify prospective properties consumers may be interested in purchasing. Data last updated 8/27/26 15:15


