

Listing Courtesy of: MLS TECHNOLOGY - TULSA / Listed By: Coldwell Banker Select
4809 Oak Leaf Drive Tulsa, OK 74132
Active (177 Days)
$999,999 (USD)
Description
MLS #:
2641703
2641703
Taxes
$10,383(2025)
$10,383(2025)
Lot Size
1.1 acres
1.1 acres
Type
Single-Family Home
Single-Family Home
Year Built
1990
1990
Style
French/Provincial
French/Provincial
School District
Sapulpa - Sch Dist (51)
Sapulpa - Sch Dist (51)
County
Creek County
Creek County
Community
Oak Country Estates I
Oak Country Estates I
Listed By
Jamie Gahring, Coldwell Banker Select
Source
MLS TECHNOLOGY - TULSA
Last checked Nov 21 2026 at 3:36 PM GMT+0000
MLS TECHNOLOGY - TULSA
Last checked Nov 21 2026 at 3:36 PM GMT+0000
Bathroom Details
- Full Bathrooms: 5
- Half Bathroom: 1
Interior Features
- Cooktop
- Dishwasher
- Microwave
- Oven
- Range
- Windows: Vinyl
- Other
- Disposal
- Attic
- Cable Tv
- Ceiling Fan(s)
- Granite Counters
- Laundry: Washer Hookup
- Built-In Oven
- Trash Compactor
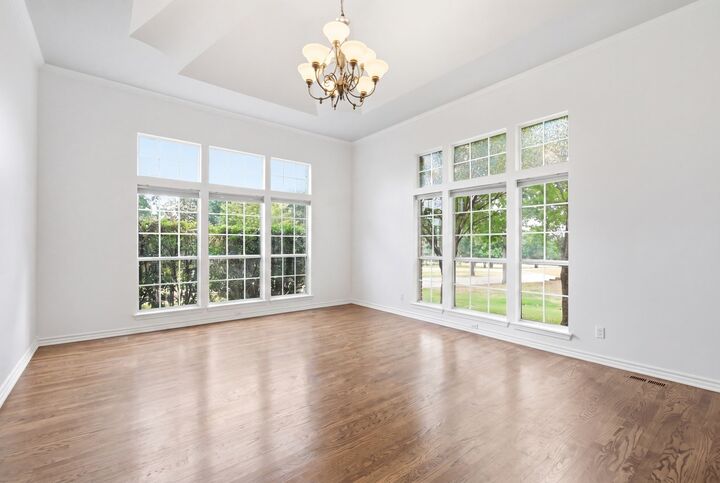
- High Ceilings
- High Speed Internet
- Laundry: Gas Dryer Hookup
- Gas Water Heater
- Plumbed for Ice Maker
- Windows: Insulated Windows
- Double Oven
- Tankless Water Heater
- Water Heater
- Electric Range Connection
- Gas Oven Connection
Subdivision
- Oak Country Estates I
Lot Information
- Mature Trees
- Fruit Trees
- On Golf Course
Property Features
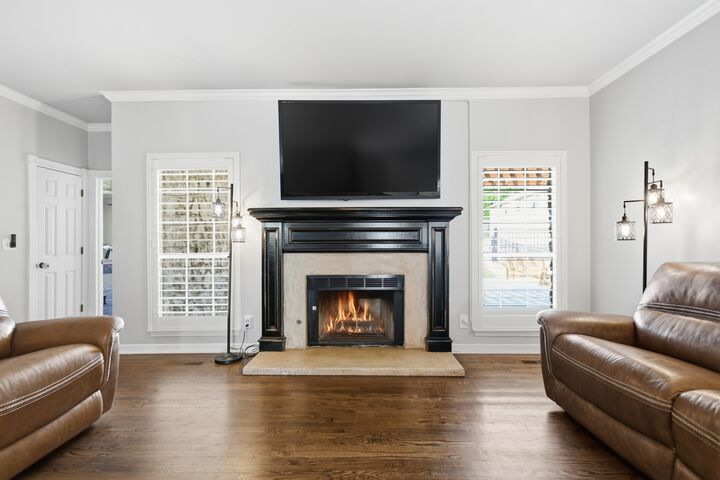
- Fireplace: 2
- Fireplace: Outside
- Fireplace: Gas Starter
- Fireplace: Gas Log
- Foundation: Slab
Heating and Cooling
- Central
- Gas
- Zoned
- Multiple Heating Units
- Central Air
- 3+ Units
Pool Information
- Gunite
- In Ground
Flooring
- Carpet
- Tile
- Wood
Exterior Features
- Roof: Asphalt
- Roof: Fiberglass
Utility Information
- Utilities: Water Source: Rural, Water Available, Electricity Available, Natural Gas Available, Phone Available, Cable Available, Fiber Optic Available, High Speed Internet Available
- Sewer: Rural
- Energy: Windows
School Information
- Elementary School: Freedom
- Middle School: Sapulpa
- High School: Sapulpa
Parking
- Attached
- Garage
- Detached
- Boat
- Workshop In Garage
- Porte-Cochere
- Rv Access/Parking
- Garage Faces Rear
Stories
- 2
Living Area
- 4,662 sqft
Location
Estimated Monthly Mortgage Payment
*Based on Fixed Interest Rate withe a 30 year term, principal and interest only
Listing price
Down payment
%
Interest rate
%Mortgage calculator estimates are provided by CENTURY 21 Real Estate LLC and are intended for information use only. Your payments may be higher or lower and all loans are subject to credit approval.
Disclaimer: Copyright 2026 MLS Technology - Tulsa. All rights reserved. This information is deemed reliable, but not guaranteed. The information being provided is for consumers’ personal, non-commercial use and may not be used for any purpose other than to identify prospective properties consumers may be interested in purchasing. Data last updated 11/21/26 07:36



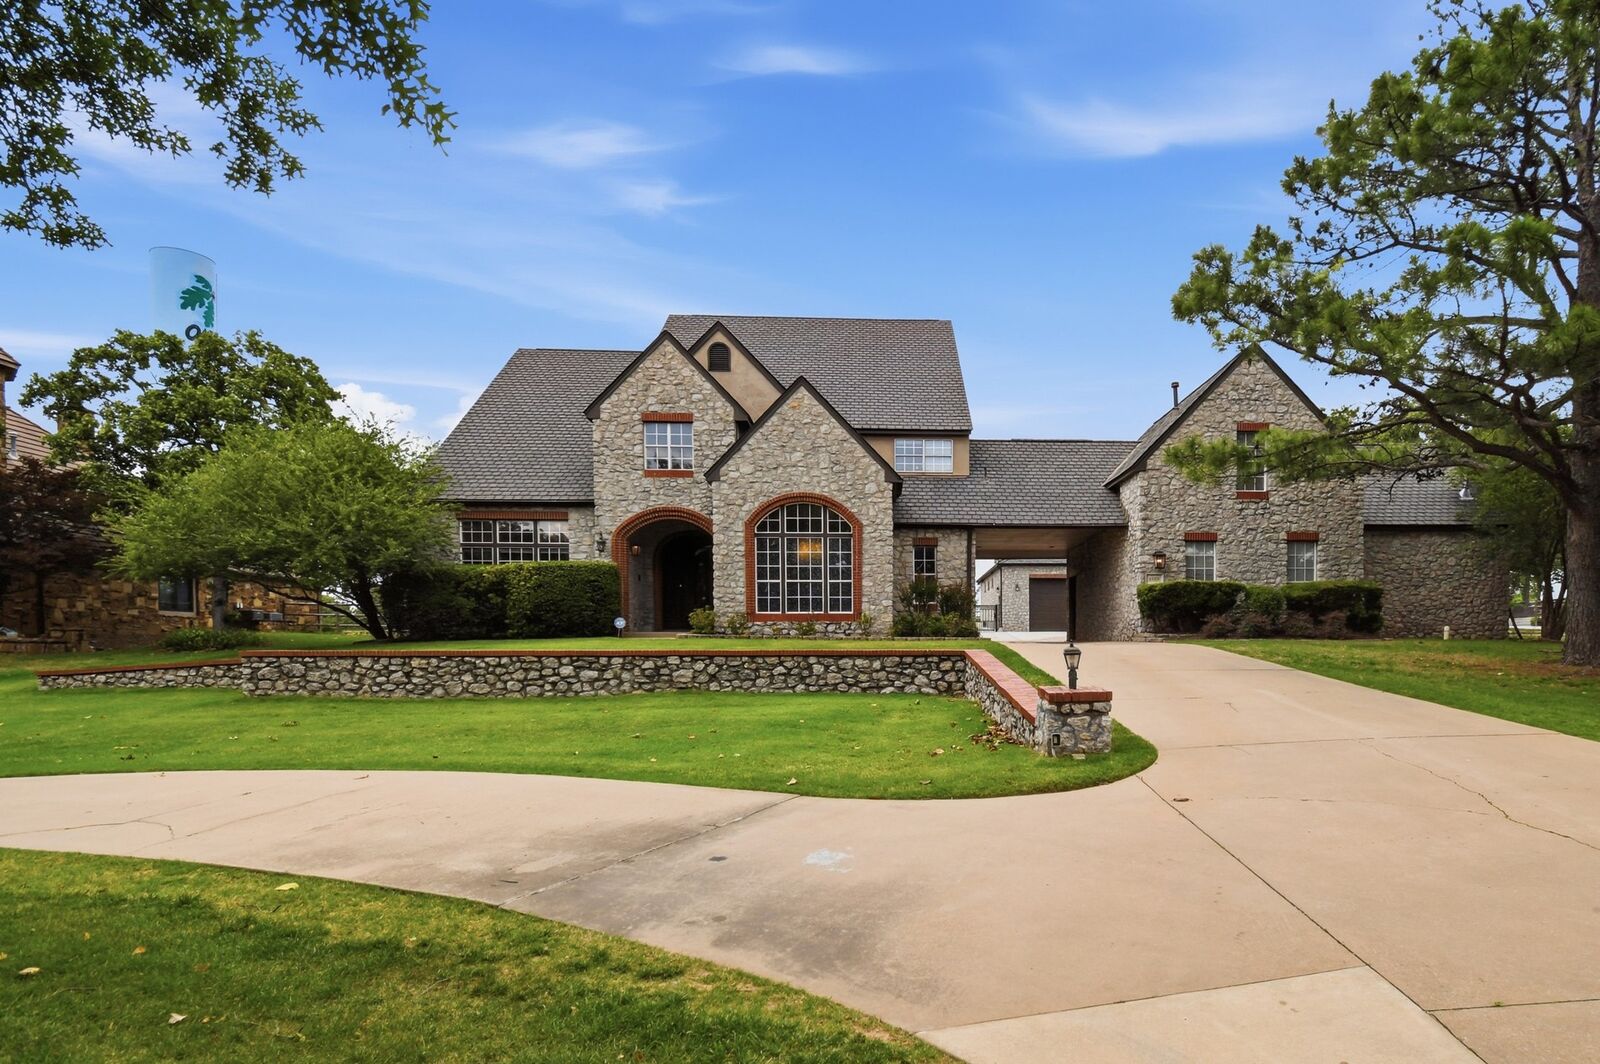
Upstairs has 2nd master, w/ private bath. Bedrooms offer walk in closets. The gameroom/5th bedroom could be additional living area/mother-in-law suite/office with private entrance, workout roomw/pirvate bath .
Built in 2023: 30 x 40 shop with heat and air, 2X6 walls, 2 -10 ft garage doors, peg board walls, epoxy floor, and spray foam insulation. Exterior matches the house. RV ready.
Beautiful heated pool with slide, new gunite and tile with pepple finish and pool deck. New ozone system was (2022). Pool house with bathroom with shower and storage area.
Home offers: 12-person inground, tornado shelter (2022) in attached, heated 3 car garage and has whole house generator (2022).
Updates include: new carpet (2026) throughout carpeted area of house; heat and air units; all faucets and shower heads in bathrooms & kitchen; new fence on sides plus new wrought iron fence with power gate to back yard; new landscaping and driveway lighting; and new programmable sprinkler control. This is a partial list of additions, updates and upgrades.
Only 15 mins from town downtown tulsa and closes to Tulsa Hills.