

Listing Courtesy of: MLS TECHNOLOGY - TULSA / Listed By: Coldwell Banker Select
6509 E 84th Street Tulsa, OK 74133
Active (14 Days)
$519,900 (USD)
OPEN HOUSE TIMES
-
OPENSun, Nov 82:00 pm - 4:00 pm
Description
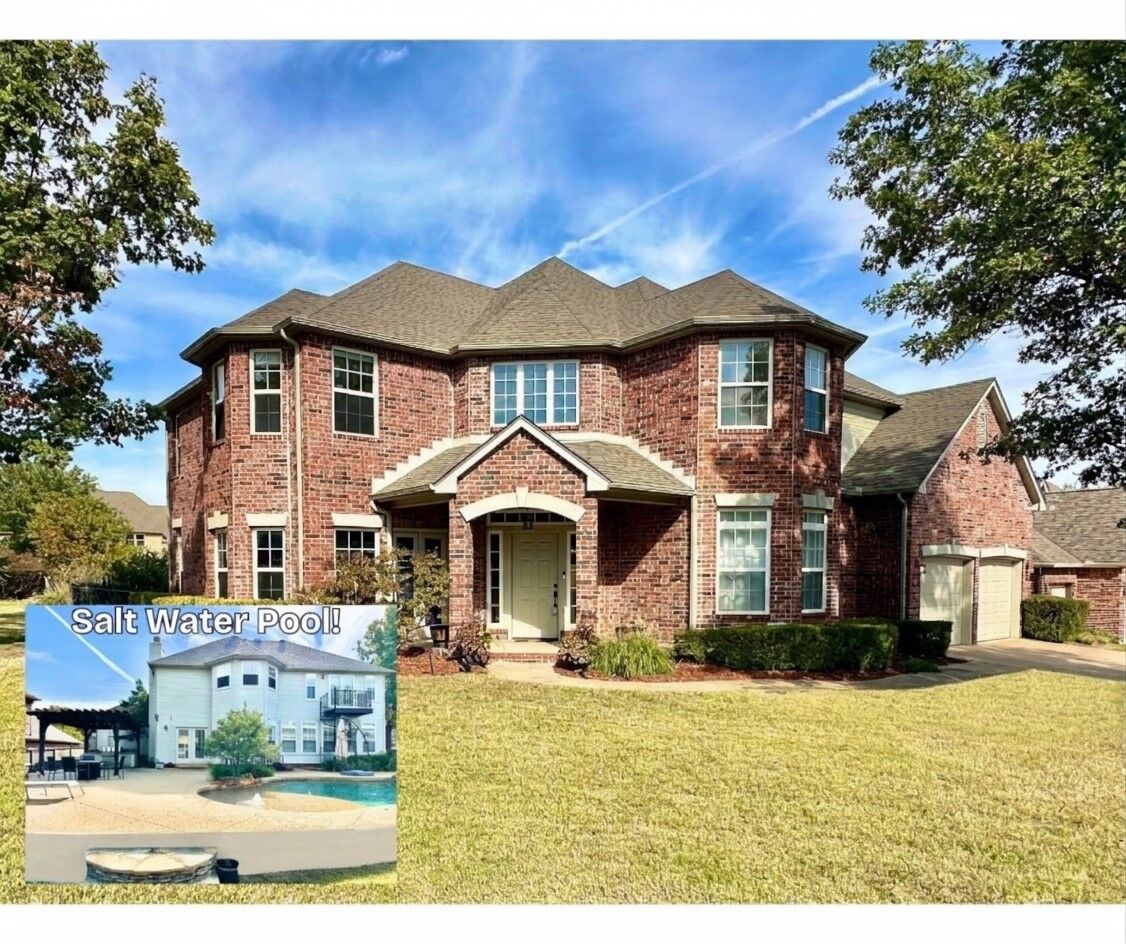
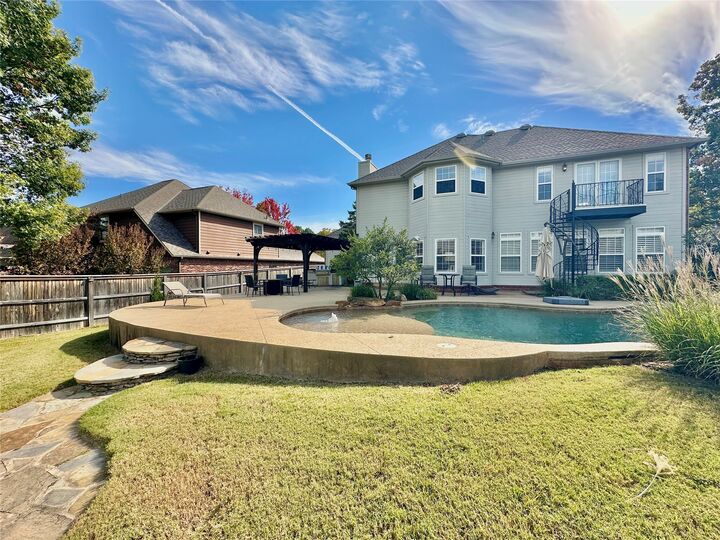
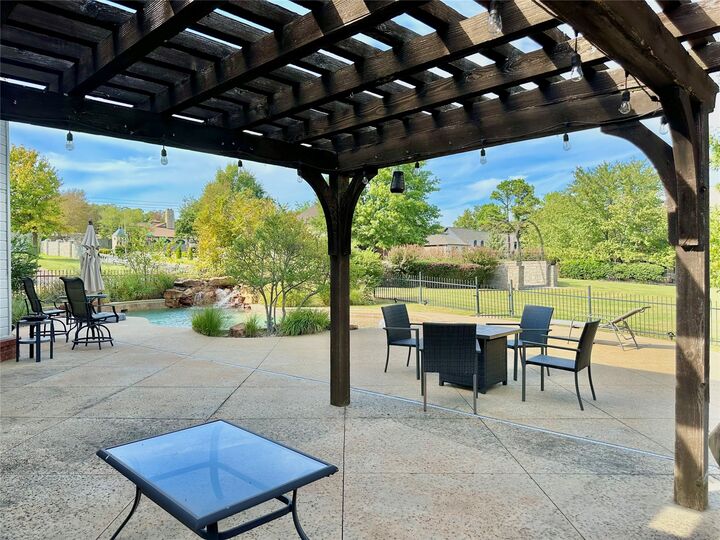
Tuscan-inspired family home on a premium corner lot backing to a peaceful greenbelt. Designed for both comfortable living and effortless entertaining. Wait until you see this house! This exceptional property features a spectacular backyard oasis complete with a sparkling Salt Water Swimming Pool with a dramatic rock fountain, a large pergola, a very large and scored-concrete patio, perfect for large gatherings, and an outdoor Grill. This home has a new roof and guttering less than a year old, brand-new carpet throughout minus one closet, some fresh paint inside and out. New Garage doors, east side fence, new pool motor, sand filter and salt water cell. Newer Hot Water Tank. At the heart of the home is a gorgeous gourmet kitchen with rich cabinetry and granite countertops, plus it has a den right off the kitchen with a cozy fireplace. The spacious layout offers four bedrooms and 2.5 baths, including a luxurious primary suite with a versatile large private sitting area that is perfect for a nursery or flex space. Adding to its unique charm, the primary suite features its own exterior spiral staircase for direct, private access to the back patio / pool. A dedicated home office with private outdoor access provides the perfect work-from-home setup, while the oversized 2.5-car garage includes an area that would work great as a workshop or large extra storage space. This must-see, move-in-ready home is ready for a quick closing!
MLS #:
2638716
2638716
Taxes
$5,222(2025)
$5,222(2025)
Lot Size
0.25 acres
0.25 acres
Type
Single-Family Home
Single-Family Home
Year Built
1999
1999
Style
Other
Other
School District
Union - Sch Dist (9)
Union - Sch Dist (9)
County
Tulsa County
Tulsa County
Community
The Crescent
The Crescent
Listed By
Rodney Dixon, Coldwell Banker Select
Source
MLS TECHNOLOGY - TULSA
Last checked Nov 8 2026 at 3:27 AM GMT+0000
MLS TECHNOLOGY - TULSA
Last checked Nov 8 2026 at 3:27 AM GMT+0000
Bathroom Details
- Full Bathrooms: 2
- Half Bathroom: 1
Interior Features
- Dishwasher
- Microwave
- Oven
- Range
- Other
- Disposal
- Attic
- Cable Tv
- Ceiling Fan(s)
- Granite Counters
- Laundry: Electric Dryer Hookup
- Windows: Aluminum Frames
- High Ceilings
- High Speed Internet
- Vaulted Ceiling(s)
- Wired for Data
- Laundry: Gas Dryer Hookup
- Gas Water Heater
- Convection Oven
- Water Heater
- Gas Range Connection
- Electric Oven Connection
Subdivision
- The Crescent
Lot Information
- Other
- Greenbelt
- Mature Trees
- Corner Lot
Property Features
- Fireplace: 1
- Fireplace: Insert
- Fireplace: Gas Log
- Foundation: Slab
Heating and Cooling
- Central
- Gas
- Multiple Heating Units
- Central Air
- 2 Units
Pool Information
- Other
- In Ground
Homeowners Association Information
- Dues: $190/Annually
Flooring
- Carpet
- Tile
Exterior Features
- Roof: Asphalt
- Roof: Fiberglass
Utility Information
- Utilities: Water Source: Public, Water Available, Electricity Available, Natural Gas Available, Phone Available, Cable Available
- Sewer: Public Sewer
- Energy: Insulation
School Information
- Elementary School: Darnaby
- High School: Union
Parking
- Attached
- Garage
- Storage
- Other
- Garage Faces Side
- Workshop In Garage
Stories
- 2
Living Area
- 3,186 sqft
Location
Estimated Monthly Mortgage Payment
*Based on Fixed Interest Rate withe a 30 year term, principal and interest only
Listing price
Down payment
%
Interest rate
%Mortgage calculator estimates are provided by CENTURY 21 Real Estate LLC and are intended for information use only. Your payments may be higher or lower and all loans are subject to credit approval.
Disclaimer: Copyright 2026 MLS Technology - Tulsa. All rights reserved. This information is deemed reliable, but not guaranteed. The information being provided is for consumers’ personal, non-commercial use and may not be used for any purpose other than to identify prospective properties consumers may be interested in purchasing. Data last updated 11/7/26 19:27


