

Listing Courtesy of: MLS TECHNOLOGY - TULSA / Listed By: Copper Creek Real Estate
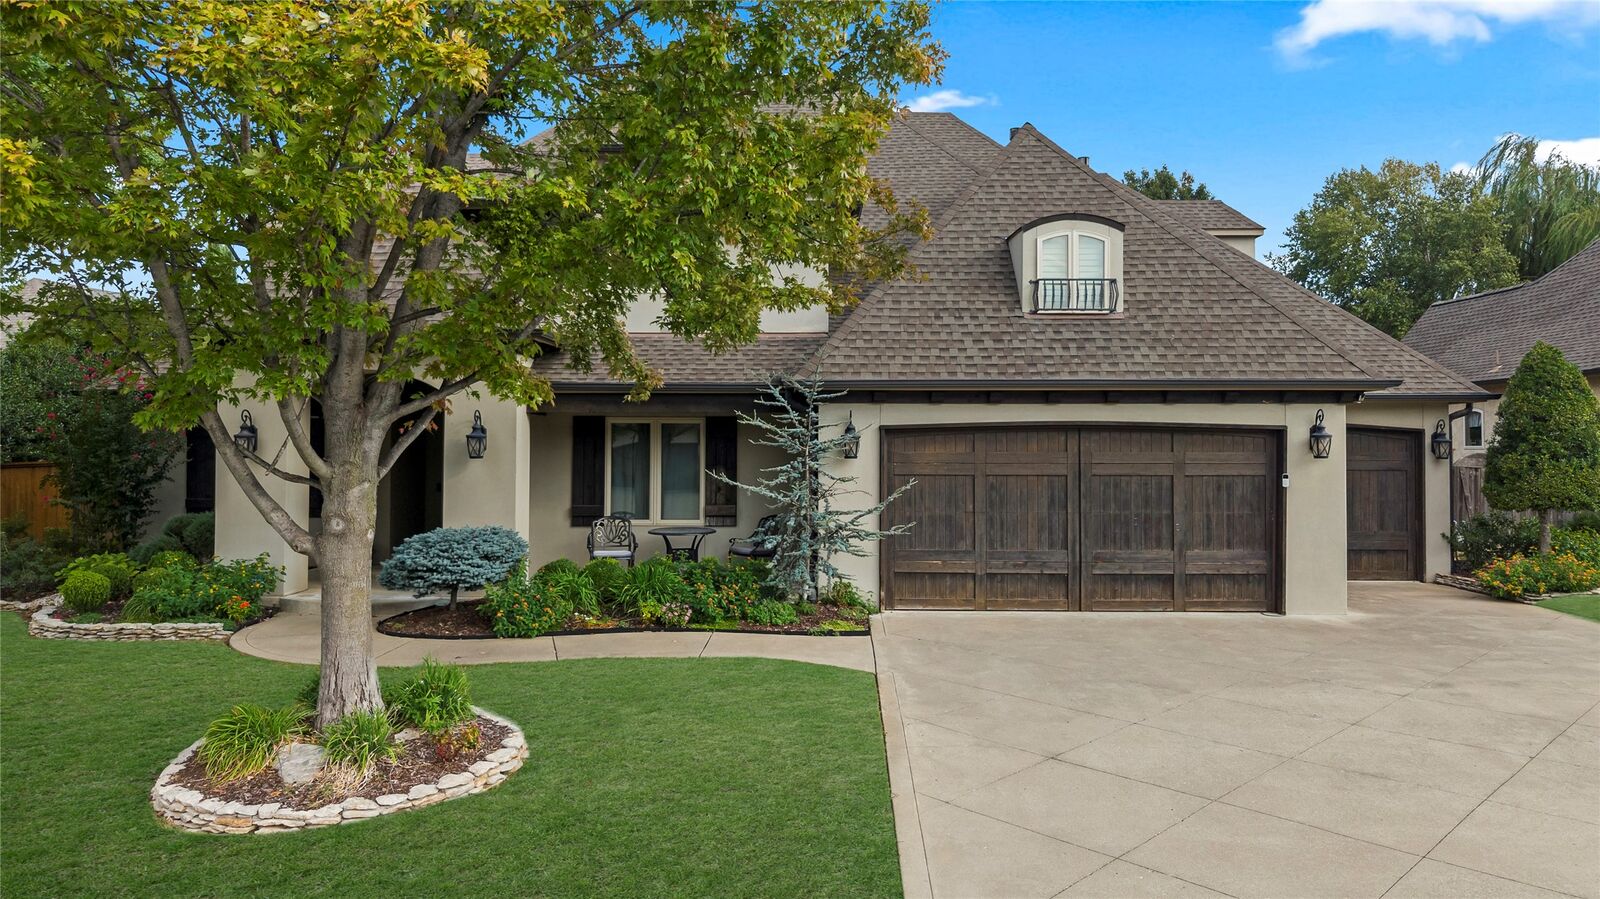
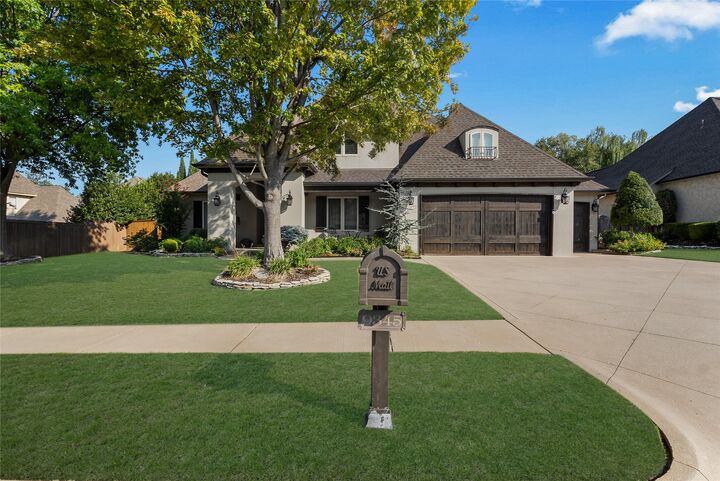
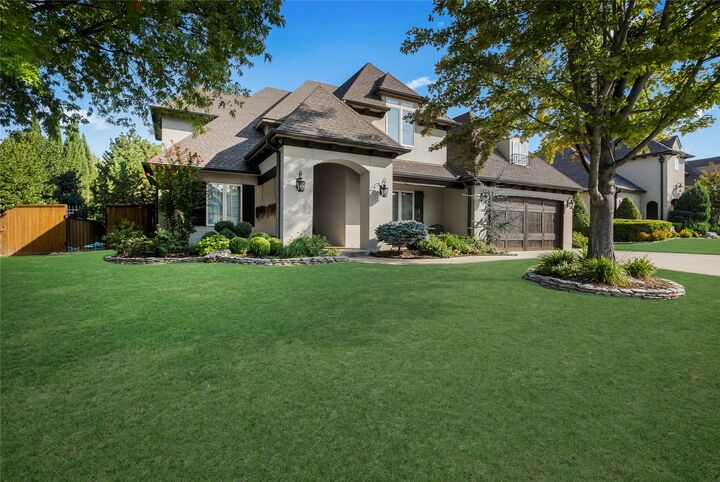
9345 E 108th Street S Tulsa, OK 74133
Active (0 Days)
$739,900 (USD)
Description
MLS #:
2635694
2635694
Taxes
$10,740(2025)
$10,740(2025)
Lot Size
0.25 acres
0.25 acres
Type
Single-Family Home
Single-Family Home
Year Built
2008
2008
School District
Bixby - Sch Dist (4)
Bixby - Sch Dist (4)
County
Tulsa County
Tulsa County
Community
Legends
Legends
Listed By
Brett Creager, Copper Creek Real Estate
Source
MLS TECHNOLOGY - TULSA
Last checked Sep 30 2026 at 6:09 PM GMT+0000
MLS TECHNOLOGY - TULSA
Last checked Sep 30 2026 at 6:09 PM GMT+0000
Bathroom Details
- Full Bathrooms: 4
- Half Bathroom: 1
Interior Features
- Dishwasher
- Microwave
- Oven
- Range
- Windows: Vinyl
- Disposal
- Refrigerator
- Ceiling Fan(s)
- Granite Counters
- Built-In Oven
- Built-In Range
- High Speed Internet
- Wired for Data
- Gas Water Heater
- Windows: Insulated Windows
Subdivision
- Legends
Property Features
- Fireplace: 1
- Fireplace: Gas Log
- Foundation: Slab
Heating and Cooling
- Central
- Gas
- Central Air
Pool Information
- Liner
- In Ground
Homeowners Association Information
- Dues: $725/Annually
Flooring
- Carpet
- Tile
- Wood
Exterior Features
- Roof: Asphalt
- Roof: Fiberglass
Utility Information
- Utilities: Water Source: Public, Electricity Available
- Sewer: Public Sewer
- Energy: Doors, Windows
School Information
- Elementary School: North
- Middle School: Bixby
- High School: Bixby
Parking
- Attached
- Garage
Stories
- 2
Living Area
- 4,598 sqft
Location
Estimated Monthly Mortgage Payment
*Based on Fixed Interest Rate withe a 30 year term, principal and interest only
Listing price
Down payment
%
Interest rate
%Mortgage calculator estimates are provided by CENTURY 21 Real Estate LLC and are intended for information use only. Your payments may be higher or lower and all loans are subject to credit approval.
Disclaimer: Copyright 2026 MLS Technology - Tulsa. All rights reserved. This information is deemed reliable, but not guaranteed. The information being provided is for consumers’ personal, non-commercial use and may not be used for any purpose other than to identify prospective properties consumers may be interested in purchasing. Data last updated 9/30/26 11:09



The main level features a spacious primary suite, private guest suite with full bath, dedicated office, formal dining room, and an inviting open-concept kitchen and family room. The chef-inspired kitchen offers granite countertops, abundant cabinetry, a walk-in pantry, breakfast area, and convenient butler’s pantry.
Upstairs, you'll find three additional bedrooms, two full baths, a spacious game room, and an impressive home theater with a wet bar—creating the perfect setup for movie nights, game days, and entertaining family and friends.
Step outside to your private backyard retreat featuring a heated in-ground pool with fountains and diving board, stone patio, covered outdoor living area, fire pit, mature landscaping, and privacy fencing. The attached 3-car garage provides plenty of room for vehicles, storage, and more.
Additional highlights include hardwood and tile flooring, high ceilings, a fireplace, multiple laundry hookups, zoned heating and cooling, a security system, irrigation, and extensive built-in features throughout.
Located in the sought-after Legends community, this exceptional property combines generous living spaces with resort-style outdoor amenities for a truly elevated lifestyle. A rare opportunity to own a home designed for both everyday living and memorable entertaining.