

Listing Courtesy of: MLS TECHNOLOGY - TULSA / Listed By: Mcgraw, Realtors
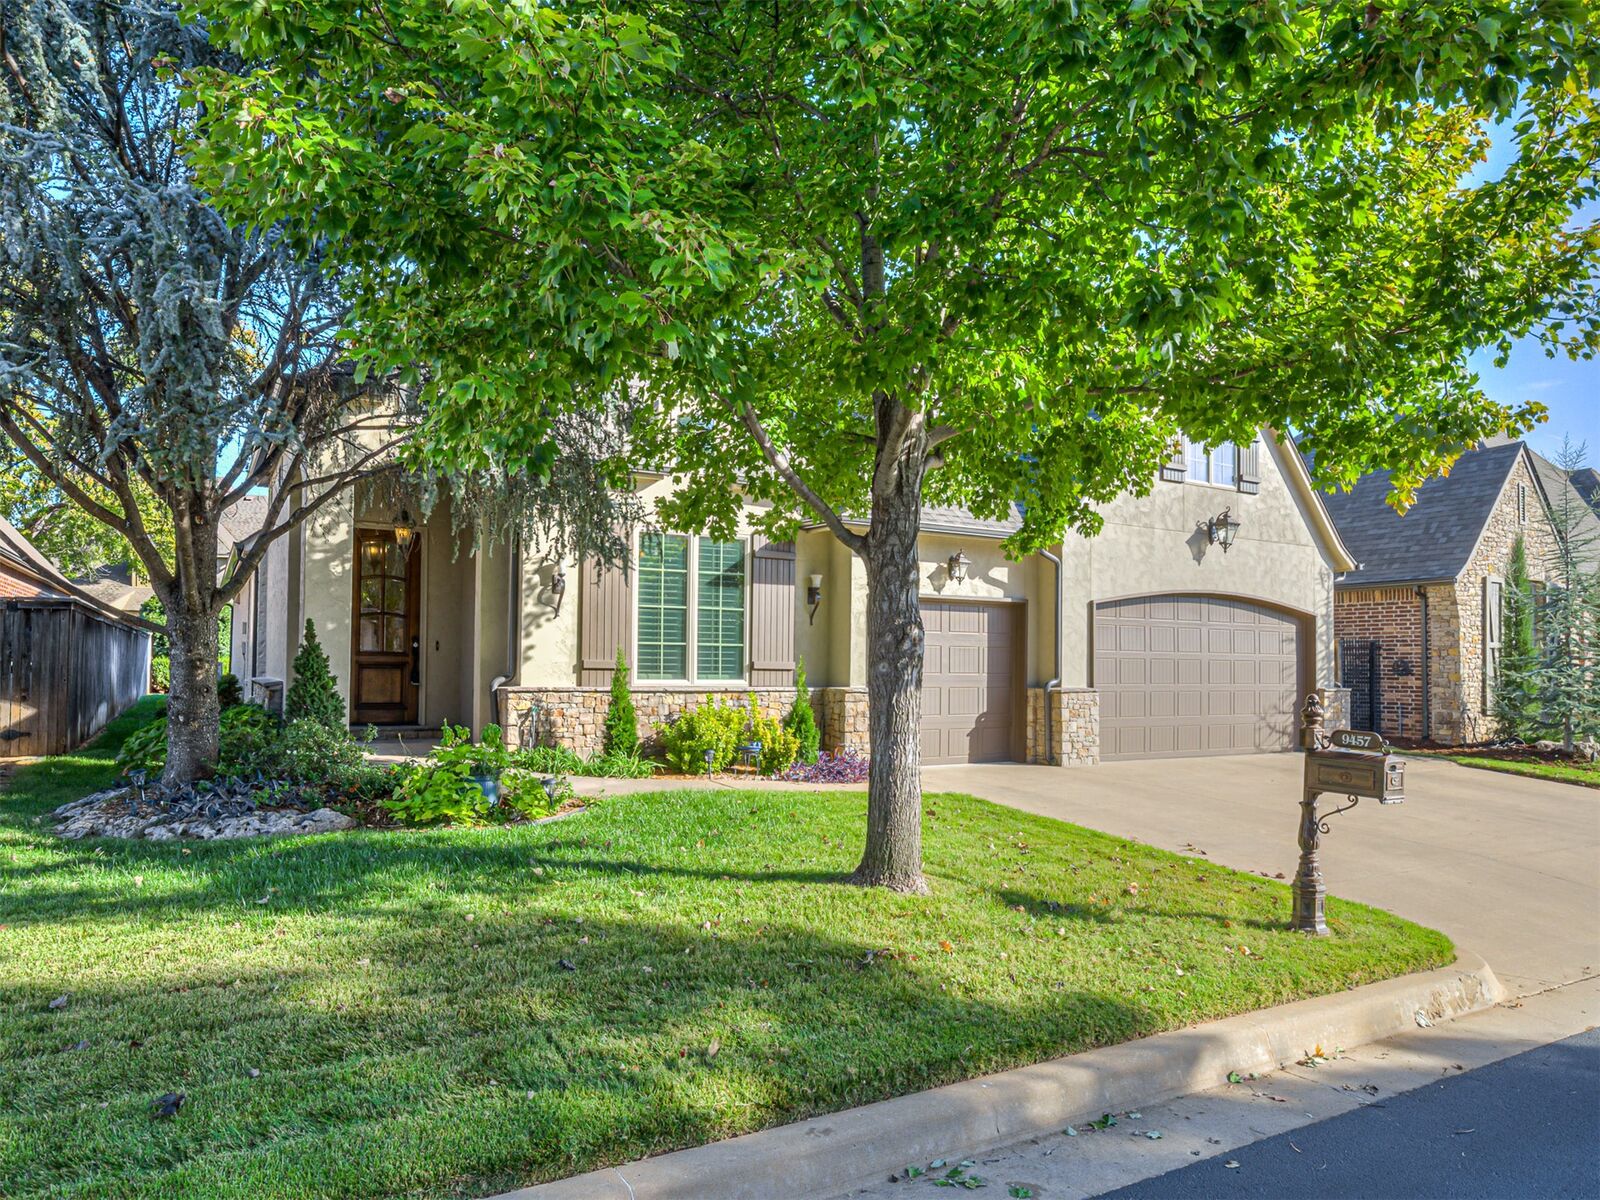
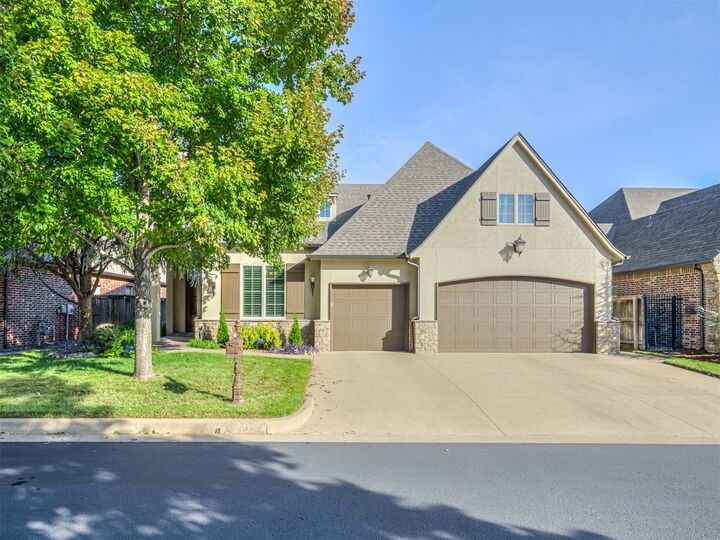
9457 E 109th Street Tulsa, OK 74133
Active (19 Days)
$499,500 (USD)

Description
MLS #:
2632357
2632357
Taxes
$6,210(2025)
$6,210(2025)
Lot Size
7,440 SQFT
7,440 SQFT
Type
Single-Family Home
Single-Family Home
Year Built
2010
2010
School District
Bixby - Sch Dist (4)
Bixby - Sch Dist (4)
County
Tulsa County
Tulsa County
Community
Village at the Legends
Village at the Legends
Listed By
Laura Grunewald, Mcgraw, Realtors
Source
MLS TECHNOLOGY - TULSA
Last checked Nov 13 2026 at 5:11 PM GMT+0000
MLS TECHNOLOGY - TULSA
Last checked Nov 13 2026 at 5:11 PM GMT+0000
Bathroom Details
- Full Bathrooms: 2
- Half Bathroom: 1
Interior Features
- Cooktop
- Dishwasher
- Microwave
- Oven
- Range
- Windows: Vinyl
- Other
- Disposal
- Refrigerator
- Attic
- Ceiling Fan(s)
- Granite Counters
- Laundry: Electric Dryer Hookup
- Laundry: Washer Hookup
- Built-In Oven
- Vaulted Ceiling(s)
- Gas Water Heater
- Programmable Thermostat
- Windows: Insulated Windows
- Dry Bar
- Internal Expansion
- Gas Range Connection
- Electric Oven Connection
Subdivision
- Village At The Legends
Lot Information
- Mature Trees
Property Features
- Fireplace: 1
- Fireplace: Gas Starter
- Fireplace: Gas Log
- Foundation: Slab
Heating and Cooling
- Central
- Gas
- Central Air
Homeowners Association Information
- Dues: $600/Annually
Flooring
- Carpet
- Tile
- Wood
Exterior Features
- Roof: Asphalt
- Roof: Fiberglass
Utility Information
- Utilities: Water Source: Public, Water Available, Electricity Available, Natural Gas Available, Phone Available, Cable Available
- Sewer: Public Sewer
- Energy: Doors, Windows
School Information
- Elementary School: North
- Middle School: North
- High School: Bixby
Parking
- Attached
- Garage
Stories
- 1
Living Area
- 2,802 sqft
Location
Estimated Monthly Mortgage Payment
*Based on Fixed Interest Rate withe a 30 year term, principal and interest only
Listing price
Down payment
%
Interest rate
%Mortgage calculator estimates are provided by CENTURY 21 Real Estate LLC and are intended for information use only. Your payments may be higher or lower and all loans are subject to credit approval.
Disclaimer: Copyright 2026 MLS Technology - Tulsa. All rights reserved. This information is deemed reliable, but not guaranteed. The information being provided is for consumers’ personal, non-commercial use and may not be used for any purpose other than to identify prospective properties consumers may be interested in purchasing. Data last updated 11/13/26 09:11



The primary suite includes a vaulted ceiling, patio access, dual vanities, a jetted tub, walk-in shower, and a custom closet with built-in shelving for both his & her storage. Laundry room with sink and abundant cabinetry. Two additional bedrooms share a hall bath with granite countertop and tub/shower combo. Fantastic storage throughout, including a 3-car garage and an internal expansion area upstairs for additional square footage potential.
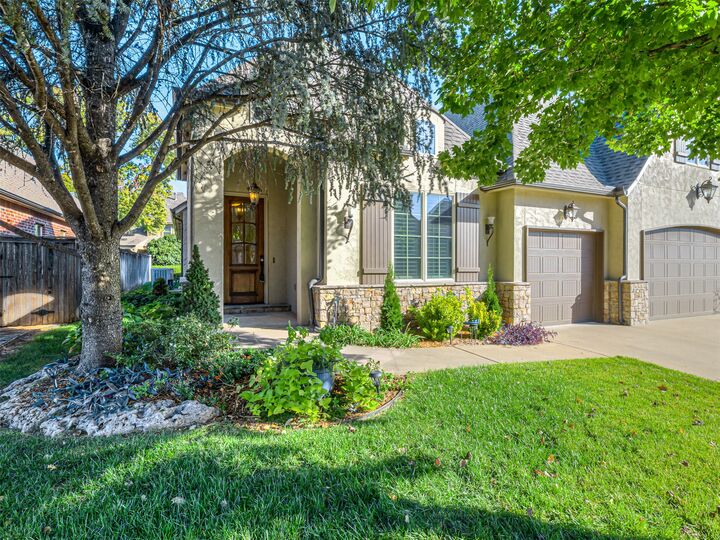
Outside, the covered patio, manicured landscaping, and fully fenced, low-maintenance yard provide a relaxing setting without the upkeep demands of a larger lot. The Legends community amenities include a clubhouse, pool, and pond with trail. Great location near the Creek Turnpike, Highway 169, and South Tulsa shopping and dining.