

Listing Courtesy of:  MLSOK - CMA as distributed by MLS GRID / Listed By: Stetson Bentley Realty LLC (405-200-0822)
 MLSOK - CMA as distributed by MLS GRID / Listed By: Stetson Bentley Realty LLC (405-200-0822)
 11709 NW 105th Street Yukon, OK 73099
Active (11 Days)
$399,900 (USD)
OPEN HOUSE TIMES
-
OPENSun, Aug 302:00 pm - 4:00 pm
Description
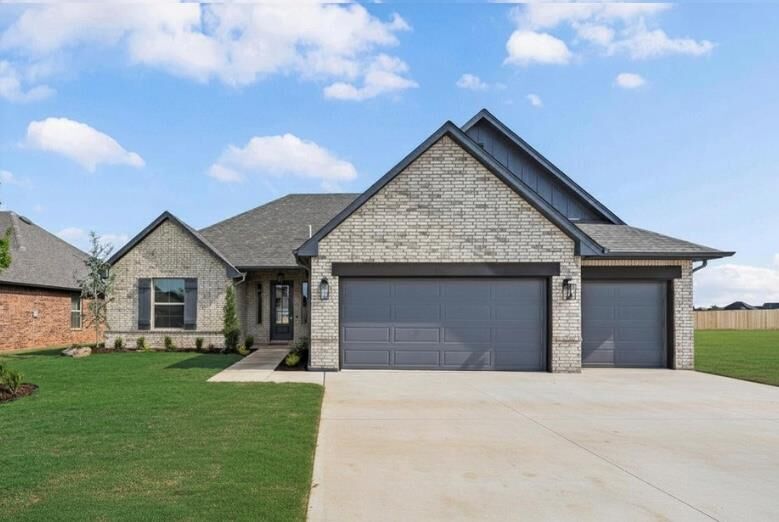
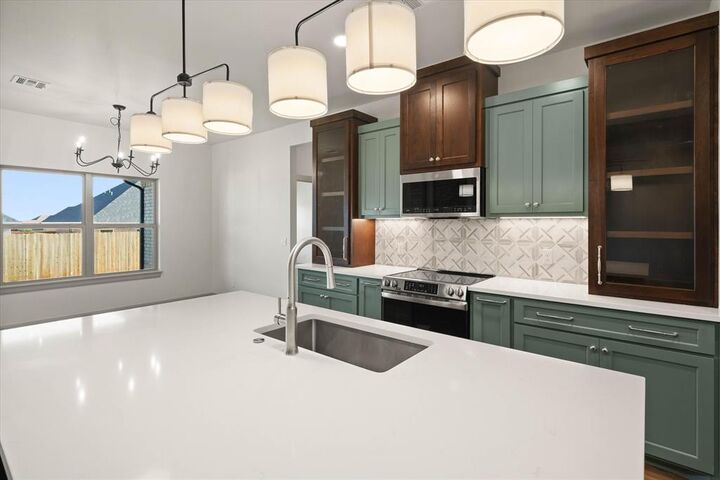
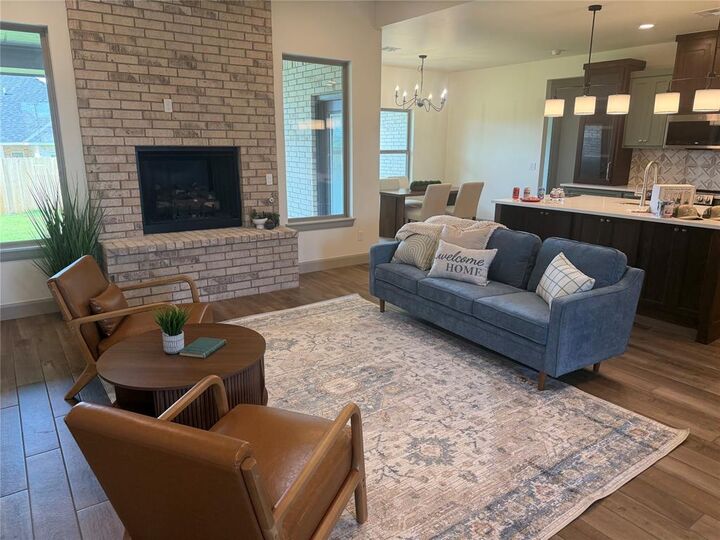
Now through August 31 and closed by September 30th the builder is giving an Appliance package with Refrigerator, Washer and Dryer PLUS A FENCE. This is ON TOP OF the $10,000 in closing cost. All of this AND under $400,000! This beautifully designed new construction home in Coeur D’Alene offers 4 bedrooms, 2.5 baths and a thoughtful floor plan filled with elevated finishes and functional details. Step inside and your eye is immediately drawn to the stunning kitchen featuring custom cabinetry, an oversized island, beautiful hardware and a stylish backsplash that brings the entire space together. The open design creates an inviting setting for everyday living and entertaining. The spacious primary suite is tucked away for privacy and features a luxurious en suite with a freestanding tub, walk-in shower and generous closet that connects directly to the laundry room. A built-in mudroom bench with cabinetry and hooks provides a convenient drop zone just where you need it. On the opposite side of the home, three additional bedrooms share a full bath, while a conveniently located powder bath, which is so dreamy with the wallpaper, lighting and floating shelves, is just off the kitchen. Outside the home, Coeur D’Alene offers even more to enjoy. A large stocked pond welcomes you into the neighborhood and provides an opportunity for fishing close to home. As part of the Surrey Hills community, the neighborhood is also near Surrey Hills Golf Course, with convenient access to shopping, schools and the Kilpatrick Turnpike.
MLS #:
1244782
1244782
Lot Size
8,398 SQFT
8,398 SQFT
Type
Single-Family Home
Single-Family Home
Year Built
2026
2026
School District
Yukon
Yukon
County
Canadian County
Canadian County
Listed By
Courtney Wimmer, Stetson Bentley Real Estate
Source
MLSOK - CMA
Last checked Aug 28 2026 at 1:00 AM GMT+0000
MLSOK - CMA
Last checked Aug 28 2026 at 1:00 AM GMT+0000
Bathroom Details
- Full Bathrooms: 2
- Half Bathroom: 1
Lot Information
- Interior Lot
Property Features
- Fireplace: Gas Log
- Foundation: Post Tension
Heating and Cooling
- Natural Gas
- Electric
Homeowners Association Information
- Dues: $250
Exterior Features
- Roof: Composition
School Information
- Elementary School: Surrey Hills Es
- Middle School: Yukon Ms
- High School: Yukon Hs
Stories
- One
Living Area
- 2,198 sqft
Location
Estimated Monthly Mortgage Payment
*Based on Fixed Interest Rate withe a 30 year term, principal and interest only
Listing price
Down payment
%
Interest rate
%Mortgage calculator estimates are provided by CENTURY 21 Real Estate LLC and are intended for information use only. Your payments may be higher or lower and all loans are subject to credit approval.
Disclaimer: Copyright 2026 MLSOK. All rights reserved. This information is deemed reliable, but not guaranteed. The information being provided is for consumers’ personal, non-commercial use and may not be used for any purpose other than to identify prospective properties consumers may be interested in purchasing. Data last updated 8/27/26 18:00
Based on information submitted to the MLS GRID as of 8/28/2026 01:00. All data is obtained from various sources and may not have been verified by broker or MLS GRID. Supplied Open House Information is subject to change without notice. All information should be independently reviewed and verified for accuracy. Properties may or may not be listed by the office/agent presenting the information.


