

Listing Courtesy of:  MLSOK - CMA as distributed by MLS GRID / Listed By: Lime Realty (405-254-6310)
 MLSOK - CMA as distributed by MLS GRID / Listed By: Lime Realty (405-254-6310)
 12925 NW 3rd Terrace Yukon, OK 73099
Active (11 Days)
$265,000 (USD)
Description
MLS #:
1243427
1243427
Taxes
$3,928
$3,928
Lot Size
5,881 SQFT
5,881 SQFT
Type
Single-Family Home
Single-Family Home
Year Built
2020
2020
School District
Mustang
Mustang
County
Canadian County
Canadian County
Listed By
Janice Foust, Lime Realty
Source
MLSOK - CMA
Last checked Aug 27 2026 at 11:42 PM GMT+0000
MLSOK - CMA
Last checked Aug 27 2026 at 11:42 PM GMT+0000
Bathroom Details
- Full Bathrooms: 2
Lot Information
- Other
Property Features
- Fireplace: None
- Foundation: Slab
Heating and Cooling
- Natural Gas
- Electric
Homeowners Association Information
- Dues: $210
Exterior Features
- Roof: Composition
School Information
- Elementary School: Mustang Creek Es
- Middle School: Meadow Brook Intermediate School
- High School: Mustang Hs
Stories
- One
Living Area
- 1,572 sqft
Location
Estimated Monthly Mortgage Payment
*Based on Fixed Interest Rate withe a 30 year term, principal and interest only
Listing price
Down payment
%
Interest rate
%Mortgage calculator estimates are provided by CENTURY 21 Real Estate LLC and are intended for information use only. Your payments may be higher or lower and all loans are subject to credit approval.
Disclaimer: Copyright 2026 MLSOK. All rights reserved. This information is deemed reliable, but not guaranteed. The information being provided is for consumers’ personal, non-commercial use and may not be used for any purpose other than to identify prospective properties consumers may be interested in purchasing. Data last updated 8/27/26 16:42
Based on information submitted to the MLS GRID as of 8/27/2026 23:42. All data is obtained from various sources and may not have been verified by broker or MLS GRID. Supplied Open House Information is subject to change without notice. All information should be independently reviewed and verified for accuracy. Properties may or may not be listed by the office/agent presenting the information.



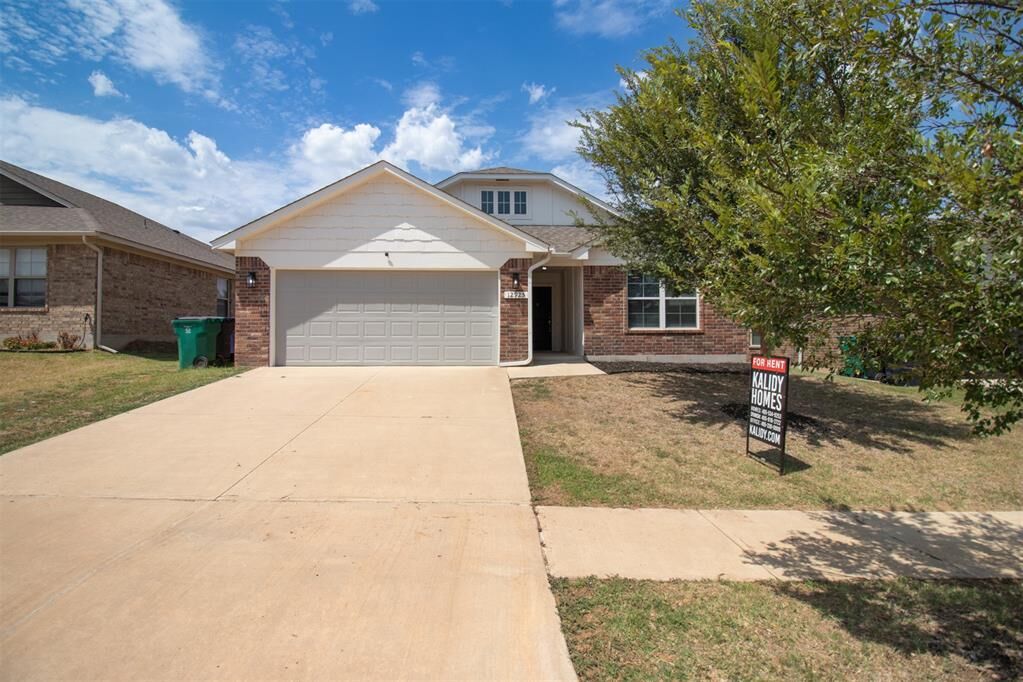
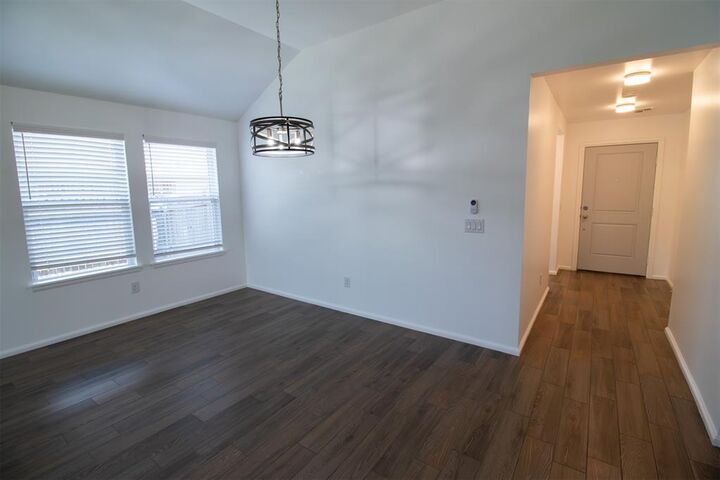
Move-in ready and freshly painted throughout, this Yukon home offers a bright, updated feel from the moment you walk in. The open living area features wood-look flooring, neutral colors, and great natural light. The kitchen includes ample cabinetry, a spacious pantry, and a functional layout ideal for everyday living. The primary suite offers a comfortable retreat with a walk-in closet and an en-suite bath. Additional bedrooms are well-sized with generous storage. Outside, enjoy a private backyard with a covered patio perfect for relaxing or entertaining. Located in a quiet neighborhood with convenient access to shopping, dining, and major routes, this home provides easy living and modern updates in a desirable Yukon location. Buyer to verify all information.