

Listing Courtesy of:  MLSOK - CMA as distributed by MLS GRID / Listed By: The Virtual Real Estate Team (405-509-5335)
 MLSOK - CMA as distributed by MLS GRID / Listed By: The Virtual Real Estate Team (405-509-5335)
1709 Short Cove Yukon, OK 73099
Active (0 Days)
$415,000 (USD)
Description
MLS #:
1258227
1258227
Type
Multifamily
Multifamily
Year Built
2026
2026
School District
Yukon
Yukon
County
Canadian County
Canadian County
Listed By
Joe Pryor, The Virtual Real Estate Team
Source
MLSOK - CMA
Last checked Nov 16 2026 at 2:49 AM GMT+0000
MLSOK - CMA
Last checked Nov 16 2026 at 2:49 AM GMT+0000
Bathroom Details
- Full Bathrooms: 4
Kitchen
- Dishwasher
- Disposal
- Microwave
- Dryer
- Refrigerator
- Washer/Dryer
- Washer
Lot Information
- Other
Property Features
- Foundation: Slab
Heating and Cooling
- Central Electric
- Electric
Homeowners Association Information
- Dues: $150
Exterior Features
- Roof: Composition
School Information
- Elementary School: Central Es
- Middle School: Yukon Ms
- High School: Yukon Hs
Living Area
- 2,400 sqft
Location
Estimated Monthly Mortgage Payment
*Based on Fixed Interest Rate withe a 30 year term, principal and interest only
Listing price
Down payment
%
Interest rate
%Mortgage calculator estimates are provided by CENTURY 21 Real Estate LLC and are intended for information use only. Your payments may be higher or lower and all loans are subject to credit approval.
Disclaimer: Copyright 2026 MLSOK. All rights reserved. This information is deemed reliable, but not guaranteed. The information being provided is for consumers’ personal, non-commercial use and may not be used for any purpose other than to identify prospective properties consumers may be interested in purchasing. Data last updated 11/15/26 18:49
Based on information submitted to the MLS GRID as of 11/16/2026 02:49. All data is obtained from various sources and may not have been verified by broker or MLS GRID. Supplied Open House Information is subject to change without notice. All information should be independently reviewed and verified for accuracy. Properties may or may not be listed by the office/agent presenting the information.



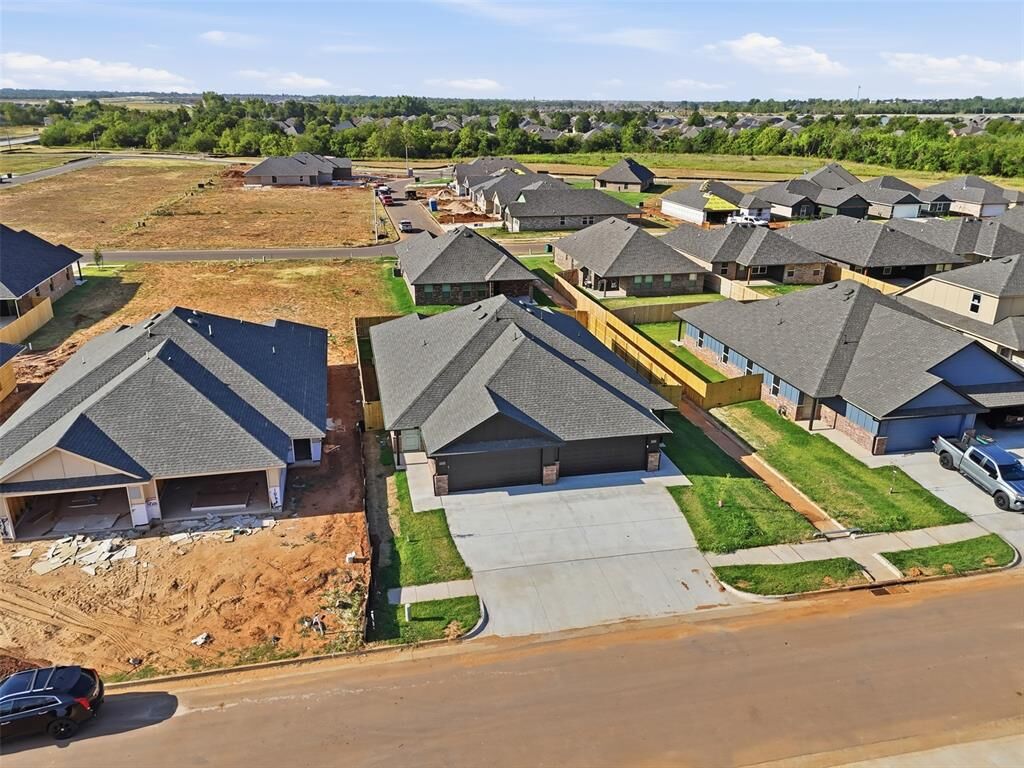
Designed for low-maintenance ownership and long-term rental appeal, the property includes a refrigerator, washer and dryer, blinds, garage door opener, sprinkler system, full sod and landscaping, gutters, fencing, and tankless system which can run on either electricity or natural gas. New construction provides buyers with the advantage of modern systems and finishes without the immediate maintenance concerns often associated with older investment properties.
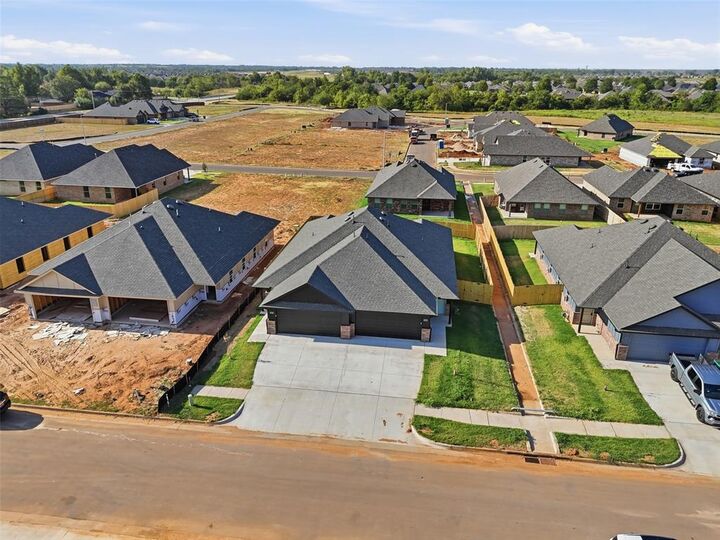
Located in Mustang Creek Village with convenient access to the Mustang/Yukon and Oklahoma City metro areas. HOA applies. Property is currently vacant and being offered as new construction. Taxes have not yet been assessed. Buyer and buyer's agent to verify all information, including schools, square footage, HOA information, taxes, and completion details.
We have multiple addresses of other duplexes in this neighborhood that can close this year and prices will be going up in 2027.
This a great area of mostly newer single-family homes and Mustang Creek is part duplexes and part single family homes. It also has easy ingress and egress to highways and turnpikes.