

Listing Courtesy of:  MLSOK - CMA as distributed by MLS GRID / Listed By: Camber Property Management (405-509-9170)
 MLSOK - CMA as distributed by MLS GRID / Listed By: Camber Property Management (405-509-9170)
9320 NW 125th Street Yukon, OK 73099
Active (26 Days)
$1,495 (USD)
Description
MLS #:
1254404
1254404
Type
Rental
Rental
Year Built
2023
2023
School District
Piedmont
Piedmont
County
Canadian County
Canadian County
Listed By
Tyler Morgan, Camber Property Management
Source
MLSOK - CMA
Last checked Nov 12 2026 at 4:36 PM GMT+0000
MLSOK - CMA
Last checked Nov 12 2026 at 4:36 PM GMT+0000
Bathroom Details
- Full Bathrooms: 2
Lot Information
- Interior Lot
Exterior Features
- Roof: Composition
School Information
- Elementary School: Piedmont Intermediate Es,Piedmont Primary Es,Ston
- Middle School: Piedmont Ms
- High School: Piedmont Hs
Living Area
- 1,275 sqft
Location
Disclaimer: Copyright 2026 MLSOK. All rights reserved. This information is deemed reliable, but not guaranteed. The information being provided is for consumers’ personal, non-commercial use and may not be used for any purpose other than to identify prospective properties consumers may be interested in purchasing. Data last updated 11/12/26 08:36
Based on information submitted to the MLS GRID as of 11/12/2026 16:36. All data is obtained from various sources and may not have been verified by broker or MLS GRID. Supplied Open House Information is subject to change without notice. All information should be independently reviewed and verified for accuracy. Properties may or may not be listed by the office/agent presenting the information.



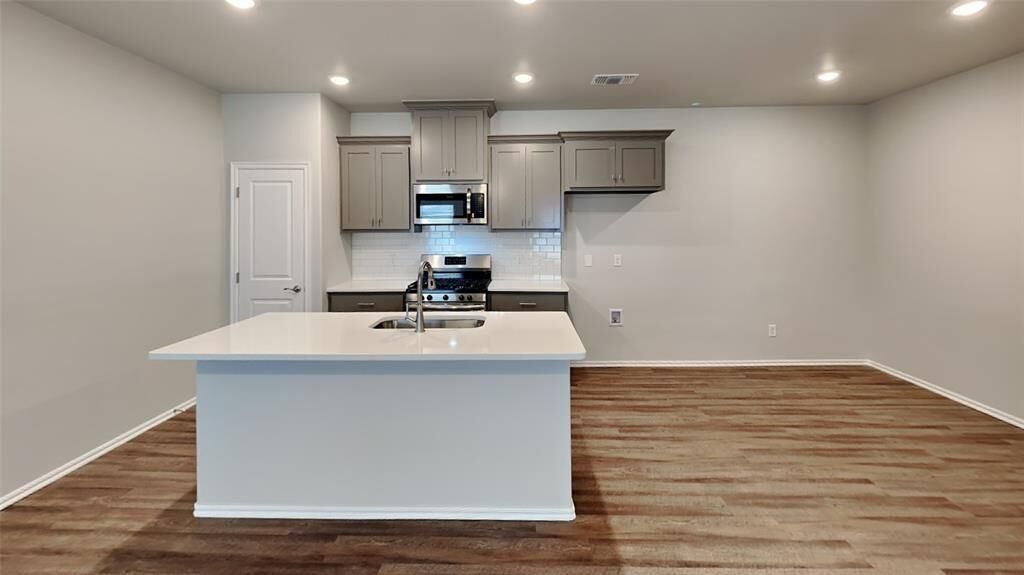
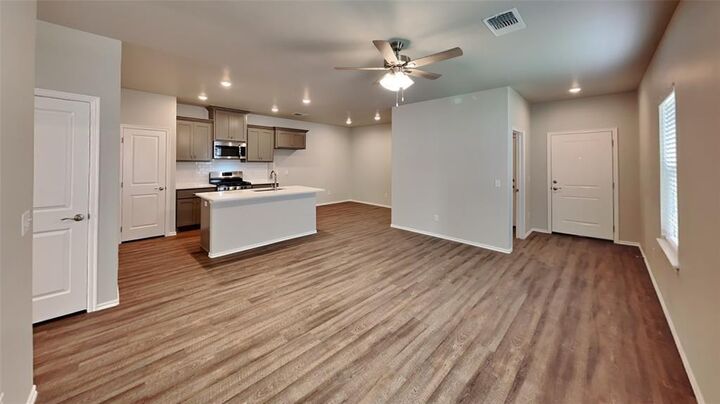
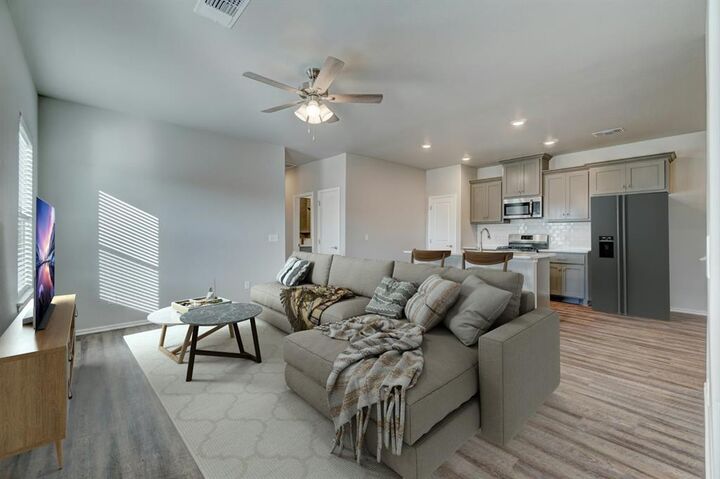
Discover a luxury new 3-bedroom, 2-bathroom duplex in Yukon, OK, located in the Tuscany Lakes community and zoned for Piedmont schools. This home features a large living room, a chef-ready kitchen with quartz countertops, pantry, farm-style stainless steel sink, stainless steel 5-burner gas range, microwave and dishwasher. The primary bath includes a European walk-in shower. Practical upgrades include a tankless water heater, sprinkler system, ceiling fans throughout, SmartQ garage door opener, and a 2-car garage. Enjoy a fenced backyard plus neighborhood park and basketball court. Built by Homes By Taber, this property blends modern finishes with thoughtful convenience. Pets case by case.
Tenant responsible for refrigerator, washer and dryer.
Stainless steel 5 burner gas range, dishwasher and microwave are included.
All residents are enrolled in the Resident Benefits Package (RBP) for $45.00/month which includes renters' insurance, credit building to help boost your credit score with timely rent payments, $1M Identity Protection, HVAC air filter delivery (for applicable properties), our best-in-class resident rewards program, and more! If you already have renter’s insurance, upon acceptance that it meets all lease requirements, the RBP would be $31.05/month. More details upon application.
Directions: Northwest corner of N County Line Rd and NW 122nd St. Head W. on 122nd, pass Tuscany lakes and on the right hand side of the road about 3 quarters of a mile down. Take the right into Tuscany II. Disclaimer:
*** PHOTOS / 3D TOUR ARE OF A SIMILAR PROPERTY BUT NOT EXACT FLOOR PLAN. PICS NOT OF ACTUAL ADDRESS. ***