

Listing Courtesy of:  CREA / Listed By: Royal Lepage Proalliance Realty
 CREA / Listed By: Royal Lepage Proalliance Realty
72 Bridge Street B Addington Highlands (Addington Highlands), ON K0H 1K0
Active (14 Days)
$301,130 (USD)
OPEN HOUSE TIMES
-
OPENSun, Nov 811:00 am - 12 noon
-
OPENSun, Nov 811:00 am - 12 noon
Description
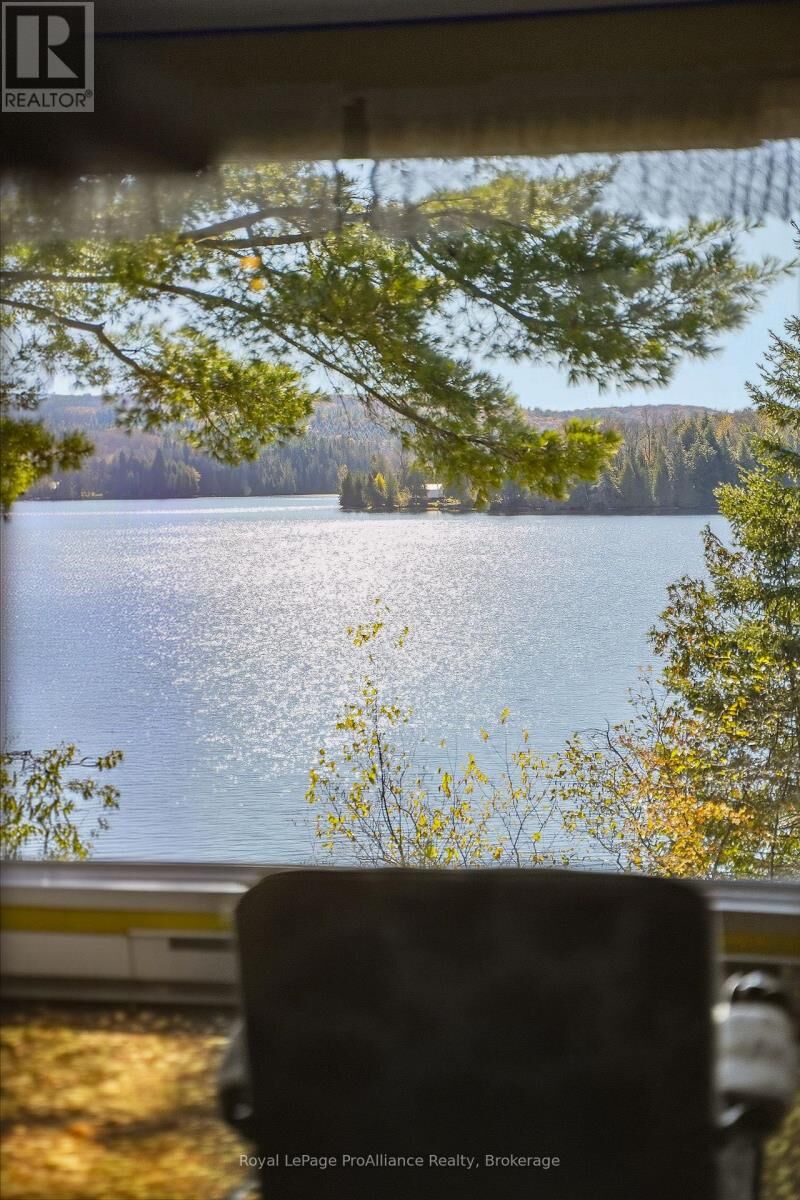
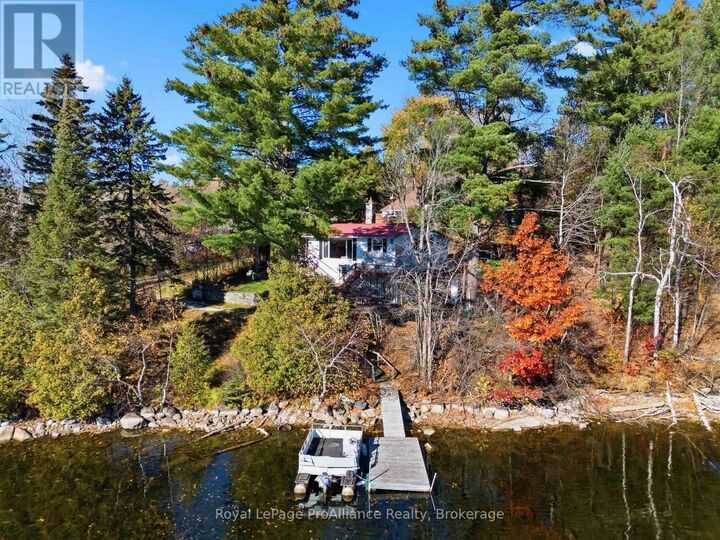
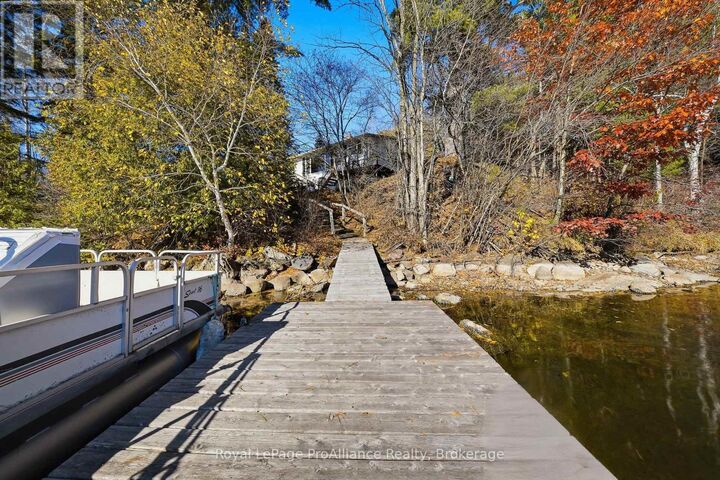
WATERFRONT ON DENBIGH LAKE | TURN-KEY | COTTAGE | DOUBLE CAR GARAGE + SINGLE CAR GARAGE....Step into the charm of cottage living at this inviting waterfront retreat on Denbigh Lake. Built in 1957, this character-filled cottage offers a wonderful opportunity to enjoy lakeside living surrounded by nature, mature trees, and beautiful waterfront scenery. Inside, warm wood tones, colourful cottage interiors, and distinctive stonework create a space full of rustic charm and personality. The wood-frame windows bring the outdoors in, while the stone fireplace adds a cozy focal point for relaxing after a day on the water. Amethyst from Thunder Bay, rose quartz, blue soda lite stone brought from Bancroft Ontario beautifully crafting the stone wall in the sun room! Outside, enjoy the peaceful setting, take in the lake views, and make the most of everything cottage life has to offer. PONTOON BOAT INCLUDED!! With additional garage storage and a separate outbuilding, there is room for your recreational gear and seasonal essentials. Whether you're searching for a place to unwind, spend summers with family and friends, or create lasting waterfront memories, this Denbigh Lake property is ready to be part of your next chapter. (id:41440)
MLS #:
X14113818
X14113818
Taxes
$2,236(2026)
$2,236(2026)
Type
Single-Family Home
Single-Family Home
Style
Bungalow
Bungalow
Views
Lake View, Direct Water View
Lake View, Direct Water View
County
Lennox and Addington County
Lennox and Addington County
Listed By
Brendan Roach, Royal Lepage Proalliance Realty
Source
CREA
Last checked Nov 8 2026 at 1:55 AM GMT+0000
CREA
Last checked Nov 8 2026 at 1:55 AM GMT+0000
Bathroom Details
- Full Bathroom: 1
Interior Features
- Water Heater
Lot Information
- Irregular Lot Size
Property Features
- Fireplace: Total: 1
- Foundation: Block
Heating and Cooling
- Baseboard Heaters
- Wood
- Electric
- Window Air Conditioner
Basement Information
- Partial
Exterior Features
- Vinyl Siding
- Wood
Utility Information
- Sewer: Holding Tank
Parking
- Total: 8
- Attached Garage
- Garage
Stories
- 1
Location
Estimated Monthly Mortgage Payment
*Based on Fixed Interest Rate withe a 30 year term, principal and interest only
Listing price
Down payment
%
Interest rate
%Mortgage calculator estimates are provided by CENTURY 21 Real Estate LLC and are intended for information use only. Your payments may be higher or lower and all loans are subject to credit approval.
Disclaimer: The trademarks REALTOR®, REALTORS®, and the REALTOR® logo are controlled
by The Canadian Real Estate Association (CREA) and identify real estate professionals who are members of CREA. Listing Data Last Updated: 11/7/26 17:55
The trademarks REALTOR®, REALTORS®, and the REALTOR® logo are controlledby The Canadian Real Estate Association (CREA) and identify real estate professionals who are members of CREA. Listing Data Last Updated: 11/7/26 17:55


