

Listing Courtesy of:  CREA / Listed By: Housesigma Inc.
 CREA / Listed By: Housesigma Inc.
26 Linnell Street Ajax (Central East), ON L1Z 0K9
Active (0 Days)
$2,003 (USD)
OPEN HOUSE TIMES
-
OPENSat, Nov 72:00 pm - 4:00 pm
-
OPENSun, Nov 82:00 pm - 4:00 pm
Description
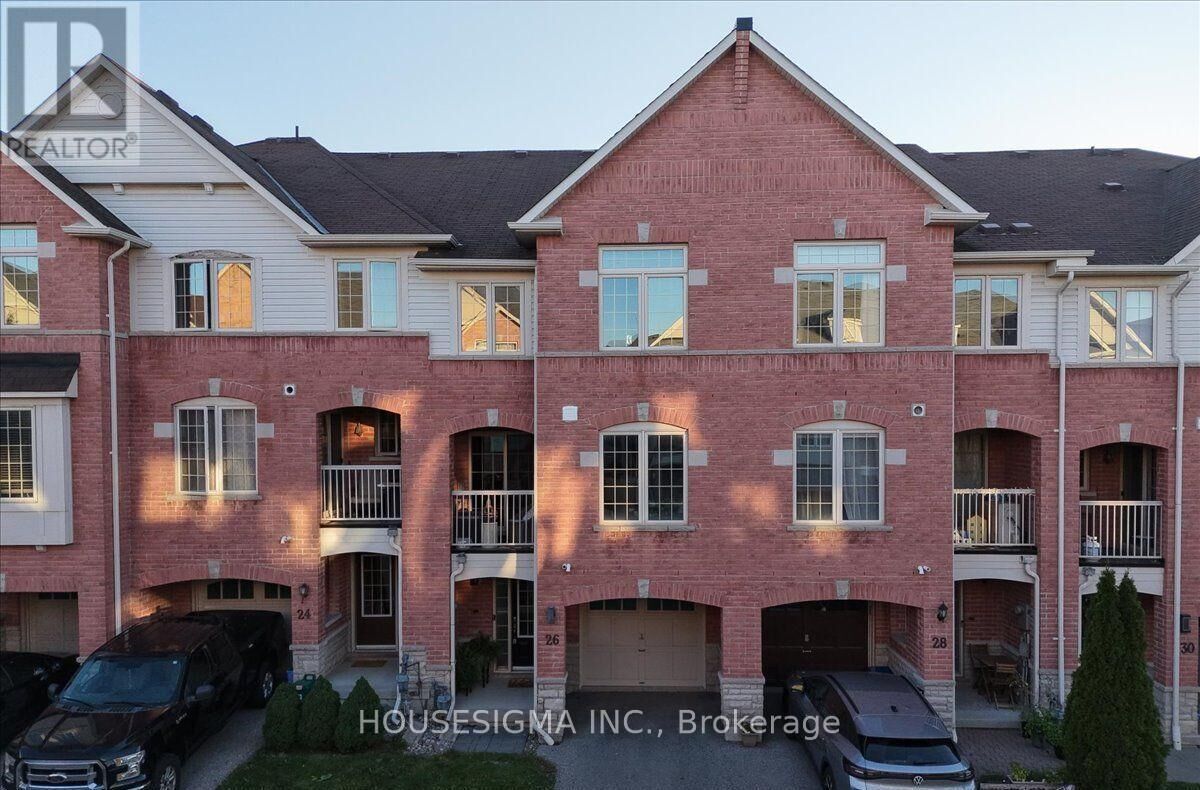
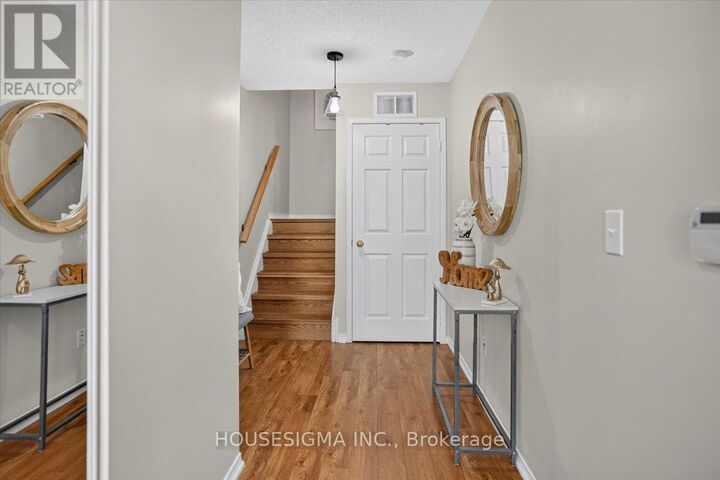
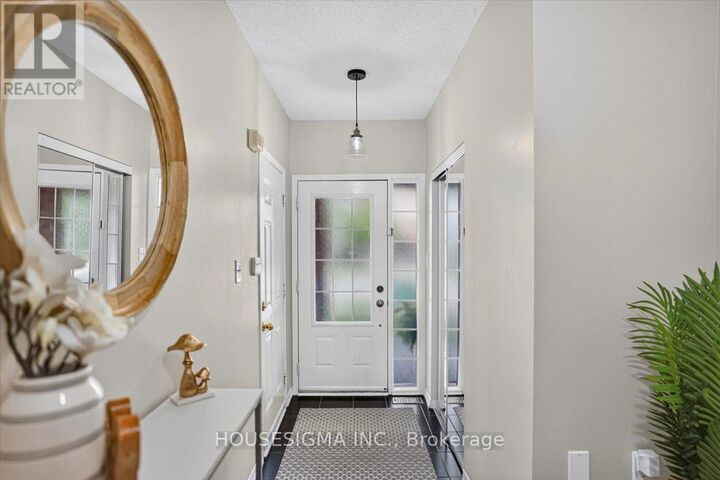
If You Have Been Searching For A Stylish, Comfortable And Manageable Place To Call Home, Your Search May End At 26 Linnell Street. A++ Landlord Is Looking For A++ Tenants To Enjoy And Care For This Beautifully Updated Ajax Townhouse. Offering Approximately 1,100 Sq. Ft. Across Three Thoughtfully Planned Levels, This Inviting Home Features Two Bedrooms, 2.5 Bathrooms. Step Inside To Discover A Bright, Fresh Interior That Has Been Recently Professionally Painted And Finished With High-End Laminate Flooring Throughout. The Renovated Gourmet Kitchen Combines Modern Style With Everyday Functionality, Creating A Welcoming Space For Preparing Meals, Entertaining Friends Or Relaxing At The End Of The Day. Each Of The Home's Three Bathrooms Has Been Beautifully Renovated, Including A Convenient Powder Room Located On The Second Floor. The Spacious Primary Bedroom Provides A Peaceful Place To Recharge And Features A Large Walk-In Closet Along With Its Own Luxurious Private Ensuite. The Second Bedroom Offers Plenty Of Flexibility And Would Be Ideal As A Child's Bedroom, Guest Room Or Dedicated Home Office. The Three-Level Design Makes Excellent Use Of The Available Space, Providing Comfortable Separation Between The Living, Entertaining And Sleeping Areas. With Its Extensive Renovations, Modern Finishes And Move-In-Ready Condition, This Is A Home Where The Successful Tenants Can Settle In Immediately And Enjoy A Comfortable, Low-Maintenance Lifestyle. Opportunities To Lease A Home With This Combination Of Style, Space And Thoughtful Upgrades Do Not Come Along Often. Welcome Home To 26 Linnell Street! (id:41440)
MLS #:
E14136940
E14136940
Type
Townhouse
Townhouse
County
Regional Municipality of Durham
Regional Municipality of Durham
Listed By
Heath Johnson, Housesigma Inc.
Source
CREA
Last checked Nov 2 2026 at 5:04 AM GMT+0000
CREA
Last checked Nov 2 2026 at 5:04 AM GMT+0000
Bathroom Details
- Full Bathrooms: 2
- Partial Bathroom: 1
Lot Information
- Carpet Free
Property Features
- Foundation: Unknown
Heating and Cooling
- Forced Air
- Natural Gas
- Central Air Conditioning
Basement Information
- Unfinished
- N/a
Flooring
- Laminate
Exterior Features
- Brick
Utility Information
- Sewer: Sanitary Sewer
Parking
- Total: 2
- Garage
Stories
- 3
Location
Estimated Monthly Mortgage Payment
*Based on Fixed Interest Rate withe a 30 year term, principal and interest only
Listing price
Down payment
%
Interest rate
%Mortgage calculator estimates are provided by CENTURY 21 Real Estate LLC and are intended for information use only. Your payments may be higher or lower and all loans are subject to credit approval.
Disclaimer: The trademarks REALTOR®, REALTORS®, and the REALTOR® logo are controlled
by The Canadian Real Estate Association (CREA) and identify real estate professionals who are members of CREA. Listing Data Last Updated: 11/1/26 21:04
The trademarks REALTOR®, REALTORS®, and the REALTOR® logo are controlledby The Canadian Real Estate Association (CREA) and identify real estate professionals who are members of CREA. Listing Data Last Updated: 11/1/26 21:04


